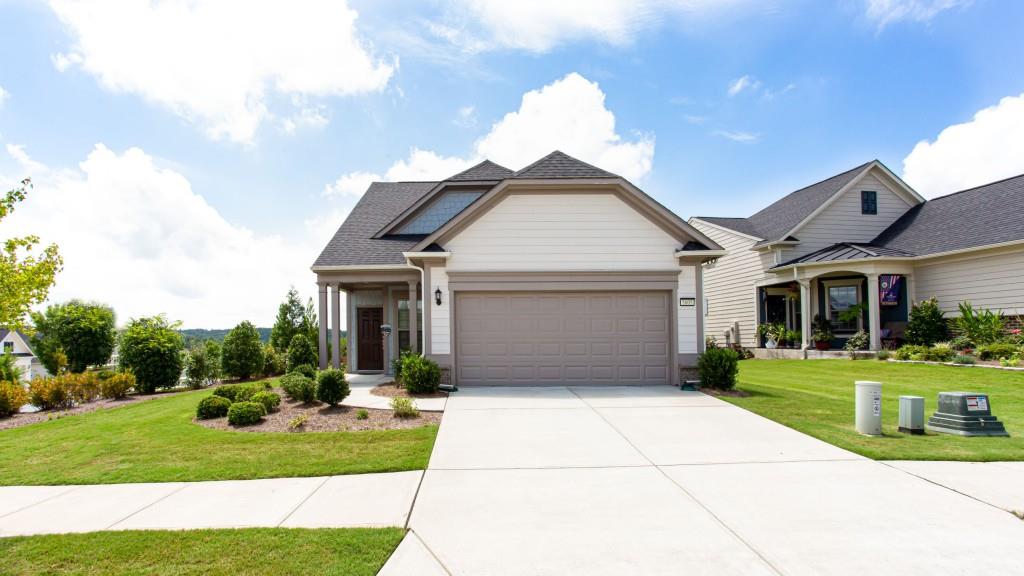

Home exterior with a two-car garage, covered entry, and landscaped front lawn.
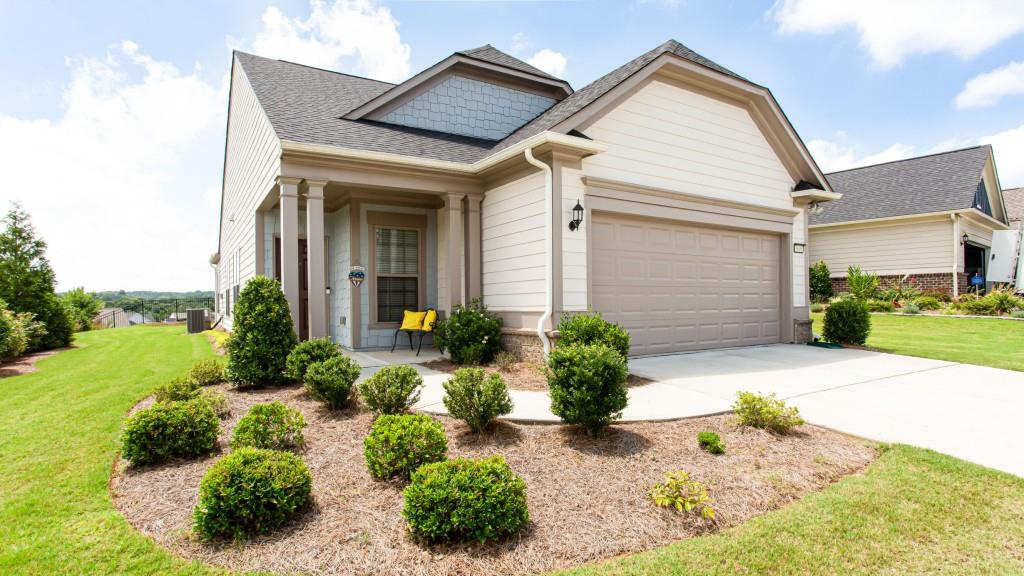
Light-colored house with a two-car garage, covered porch, and landscaped front yard.
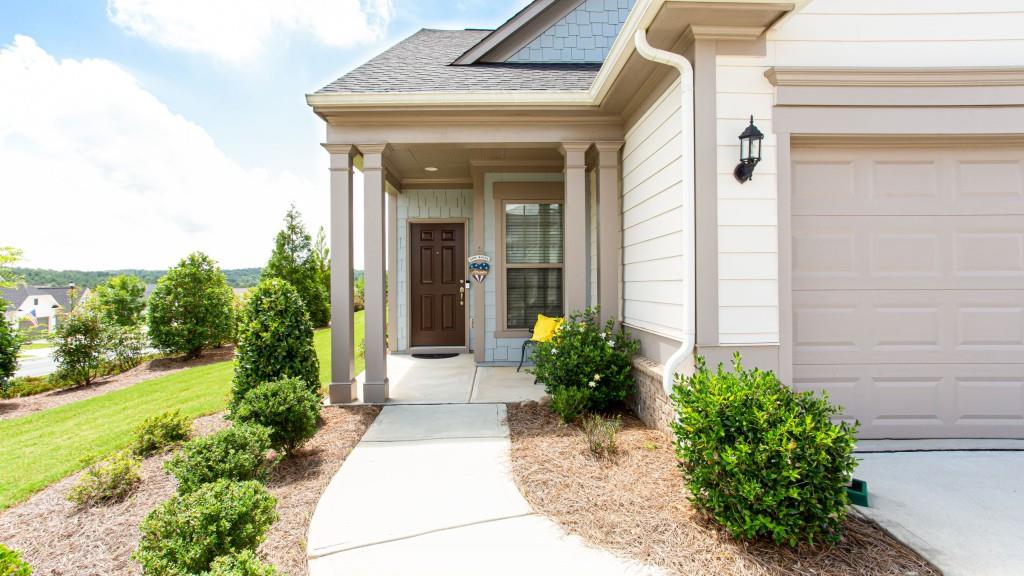
Home entrance with a covered porch, dark front door, attached garage, and landscaped walkway.
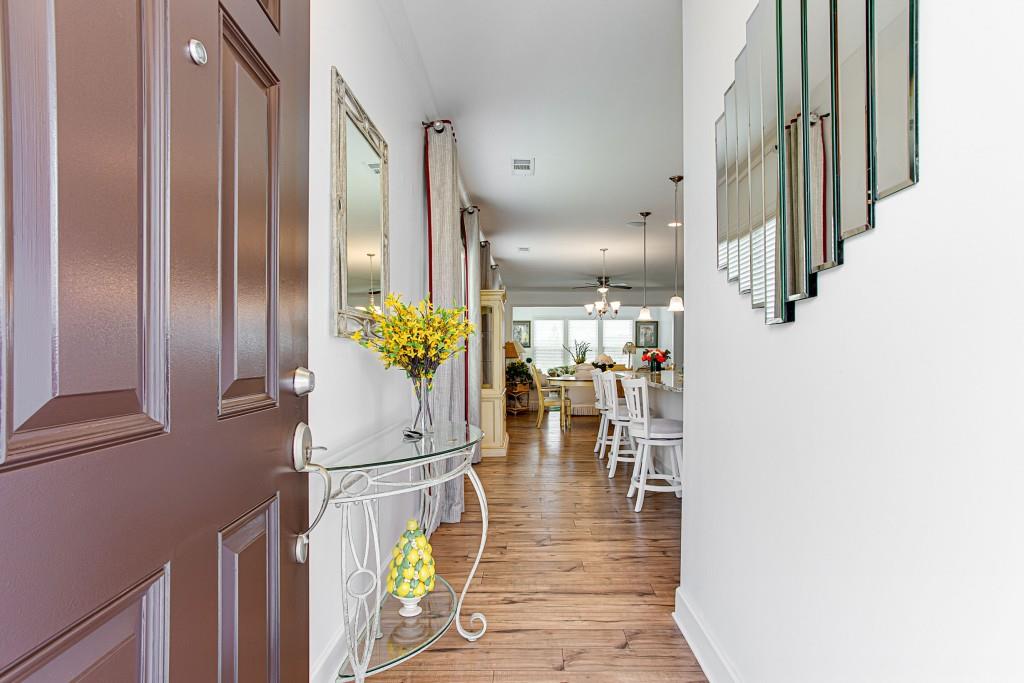
Entry hallway with hardwood floors and a view into the dining area and kitchen.
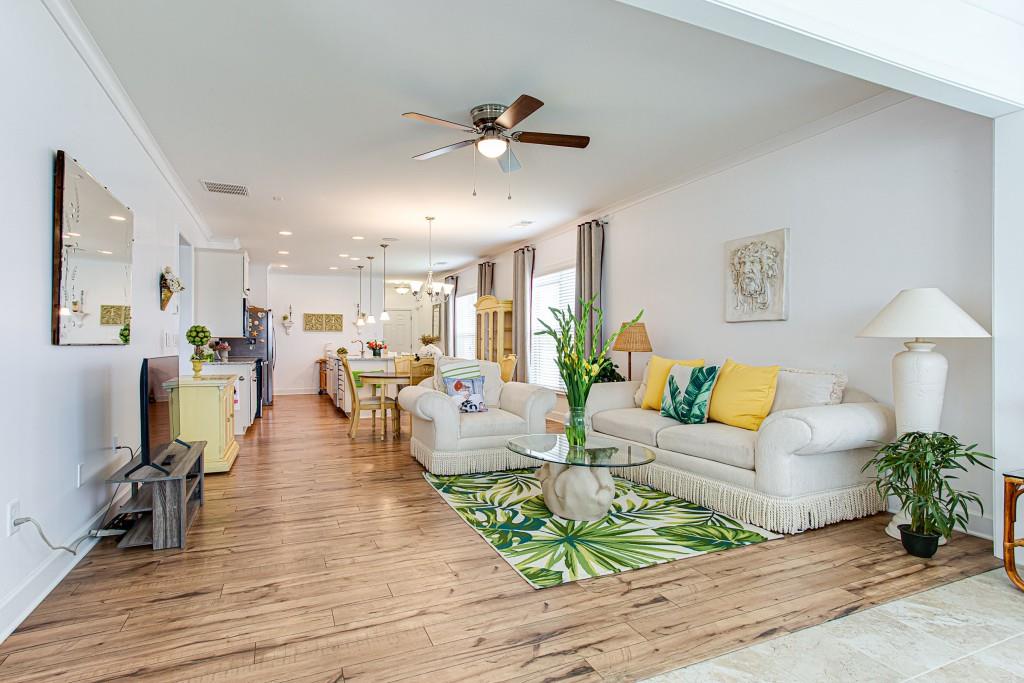
Living room with white sofas, colorful pillows, a ceiling fan, and open dining area.
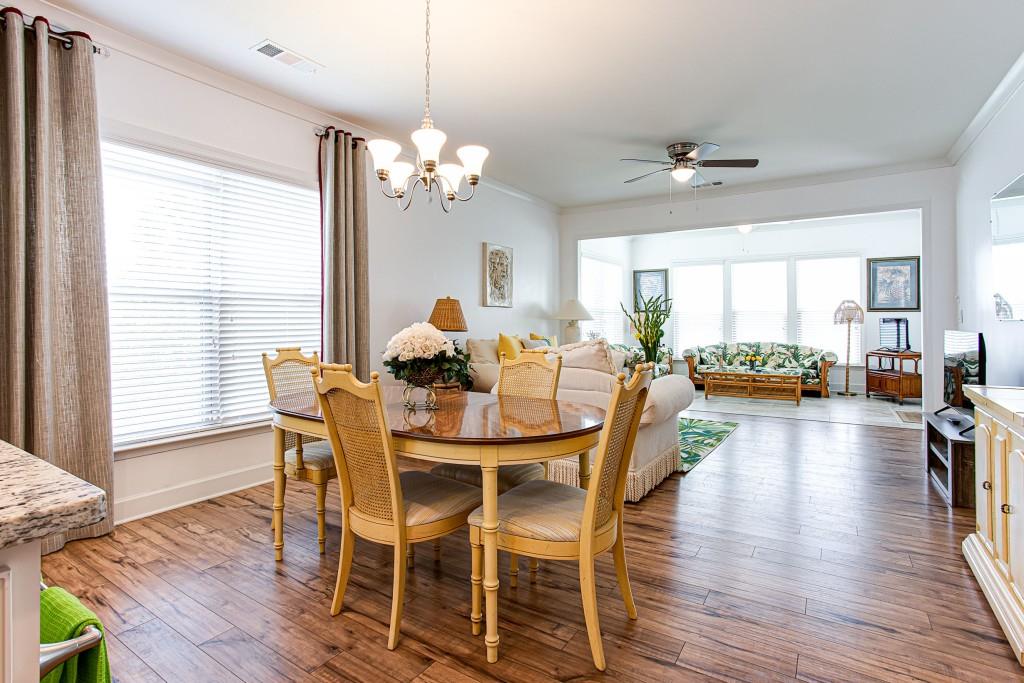
Dining and living area with a round table, cream sofa, wood floors, and large windows.
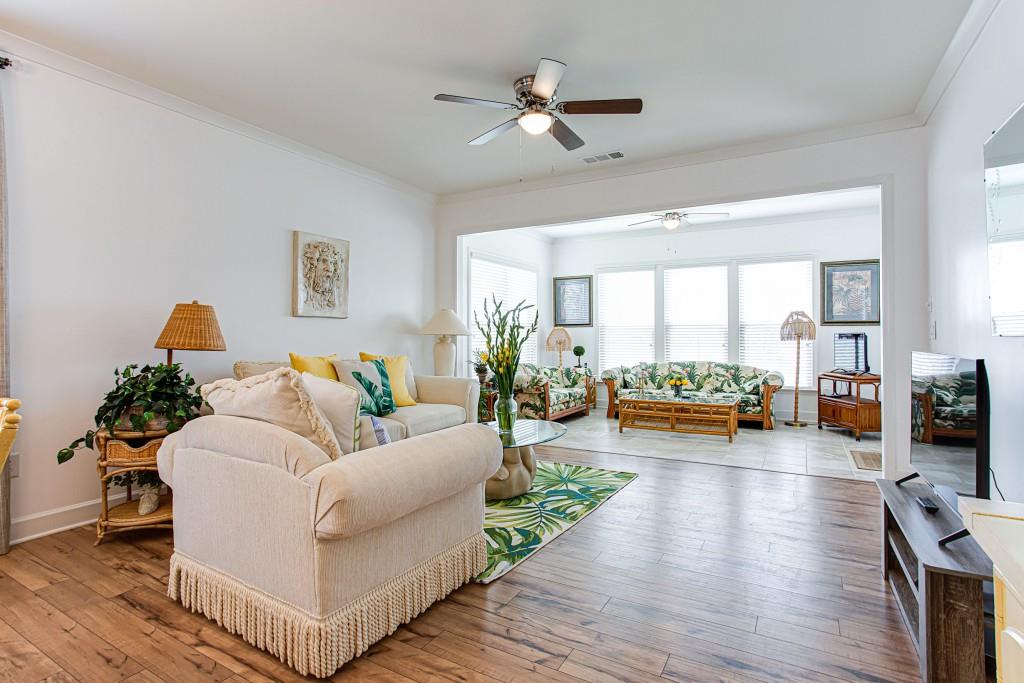
Bright living room with cream seating and a wide opening to a sunny, window-lined sitting room.
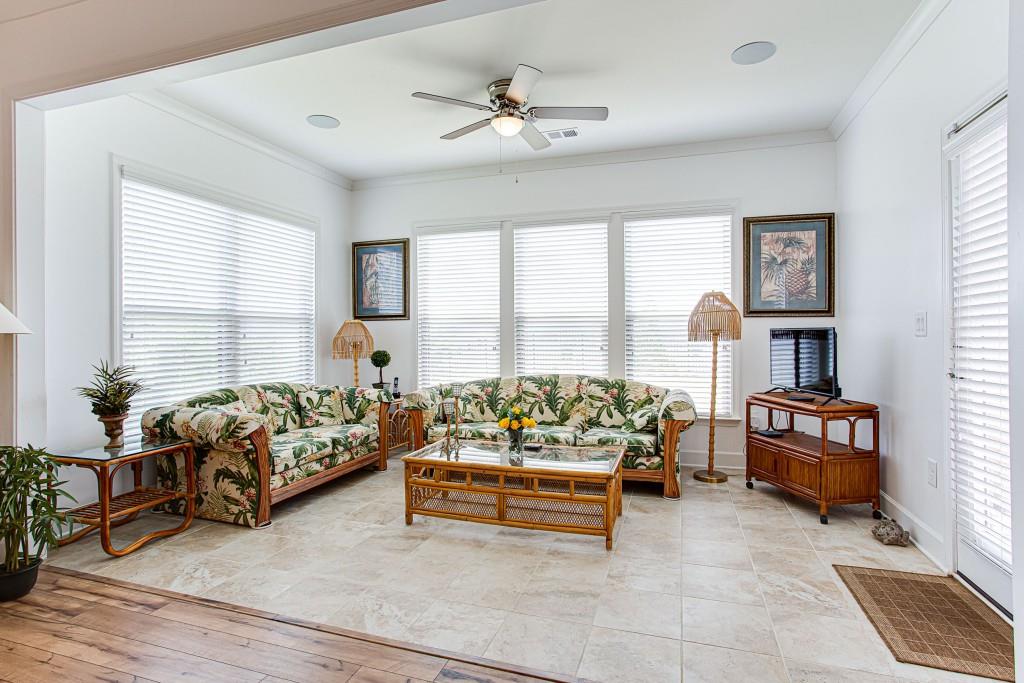
Bright living room with floral sofas, large windows, and a wicker coffee table.
Open-plan kitchen with a granite island and bar stools beside a dining area with hardwood floors.
Bright kitchen with a large granite island, pendant lights, and an open living area beyond.
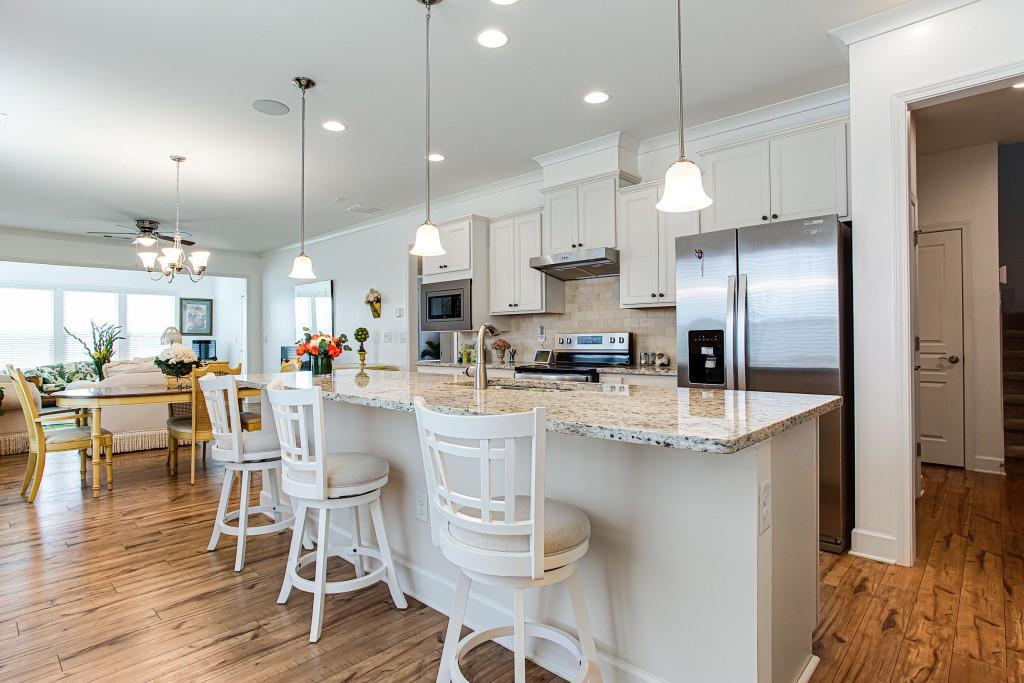
Kitchen with white cabinets, stainless steel appliances, and a granite island with bar stools.
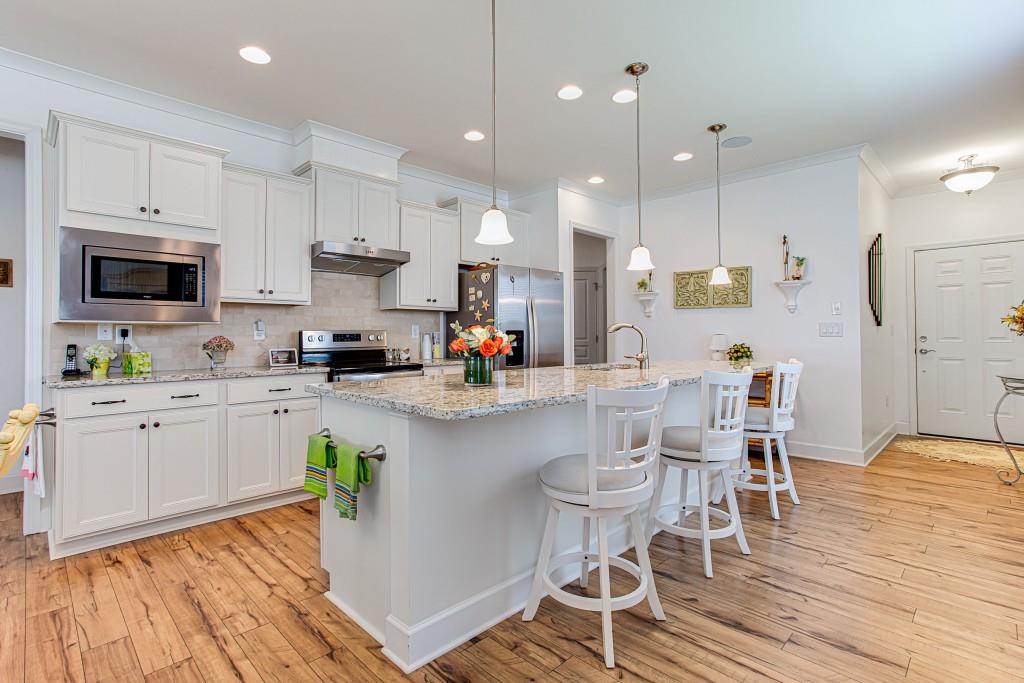
Bright white kitchen with a granite-topped island, stainless steel appliances, and warm wood flooring.
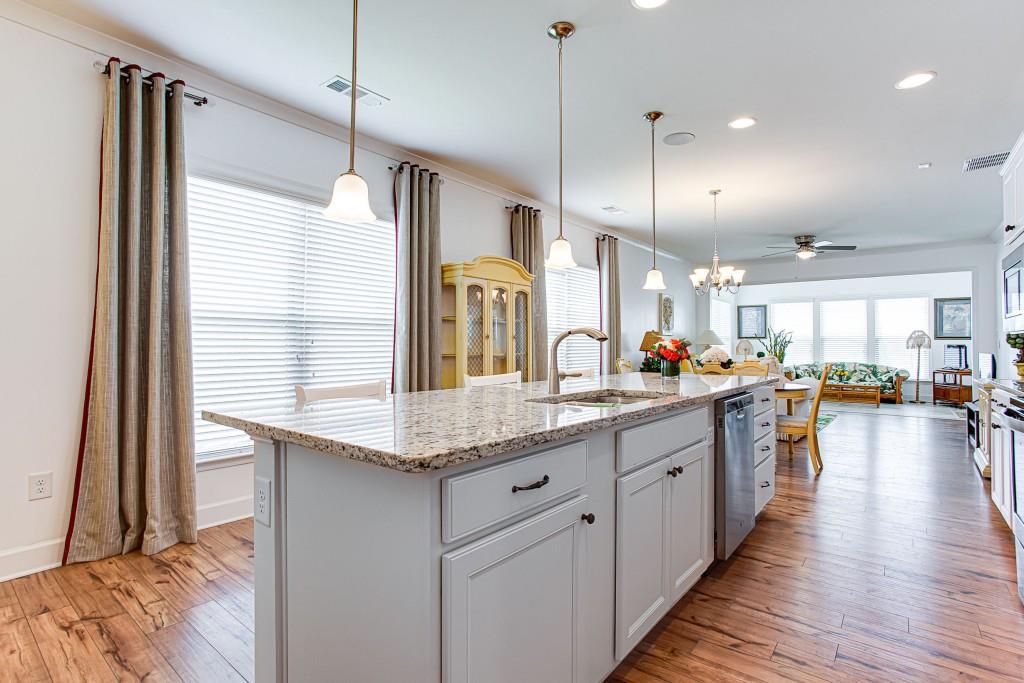
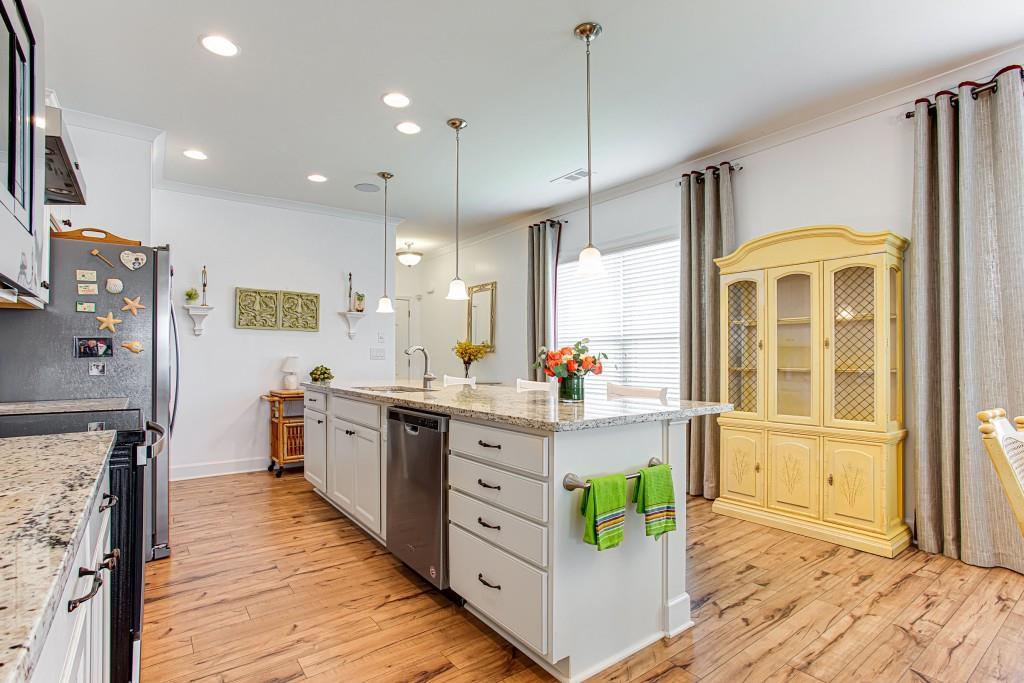
Kitchen with a granite-topped island, stainless steel appliances, and a yellow glass-front cabinet.
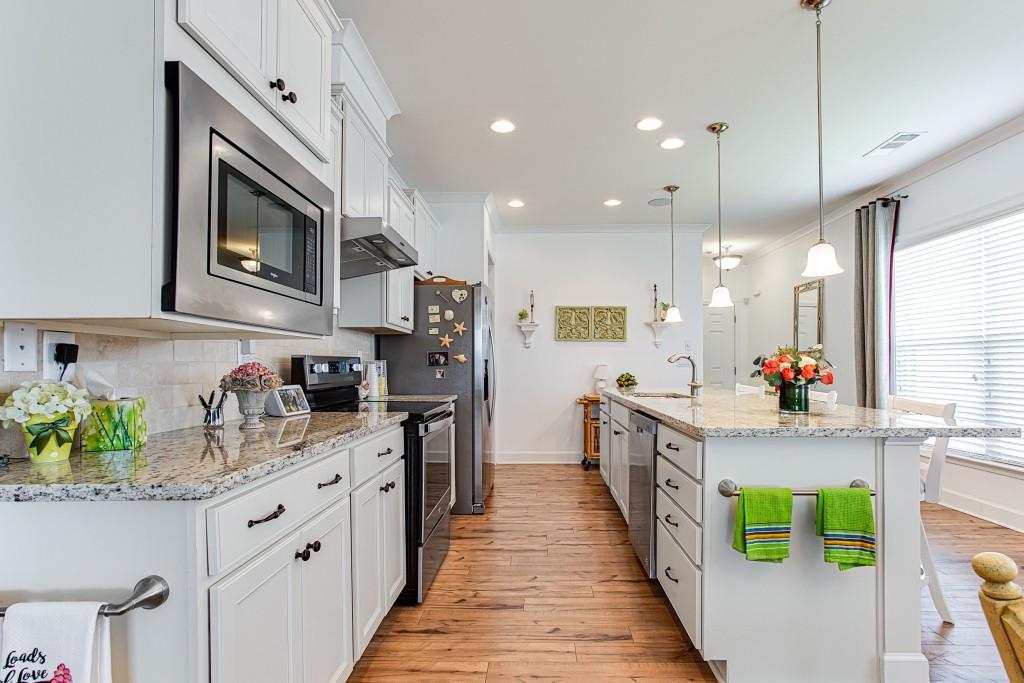
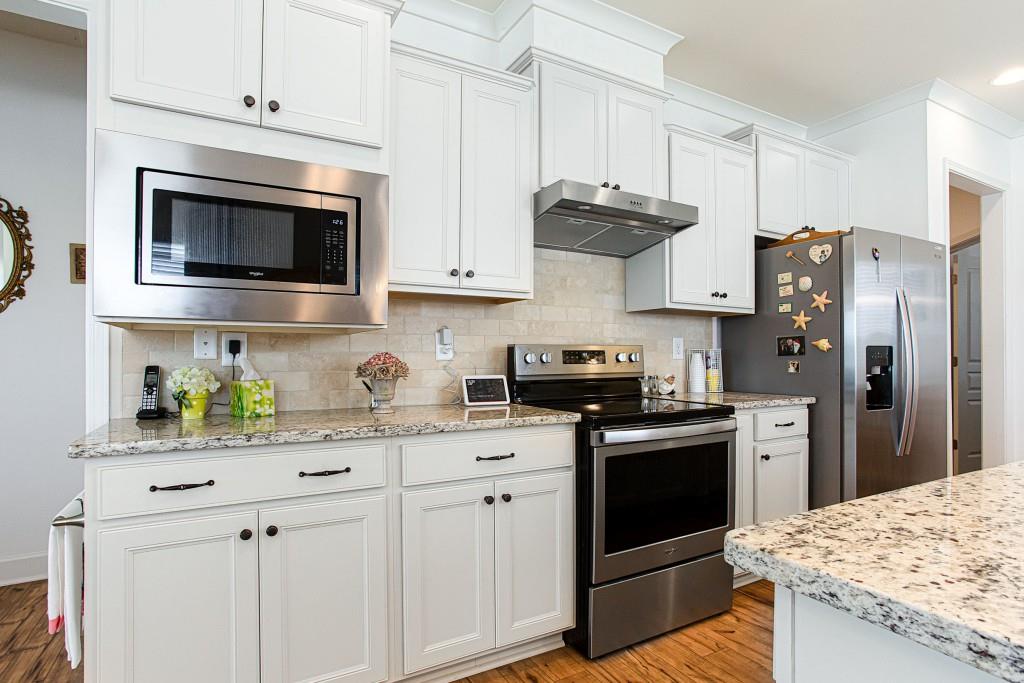
Kitchen with white cabinetry, granite counters, stainless steel appliances, and a foreground island.
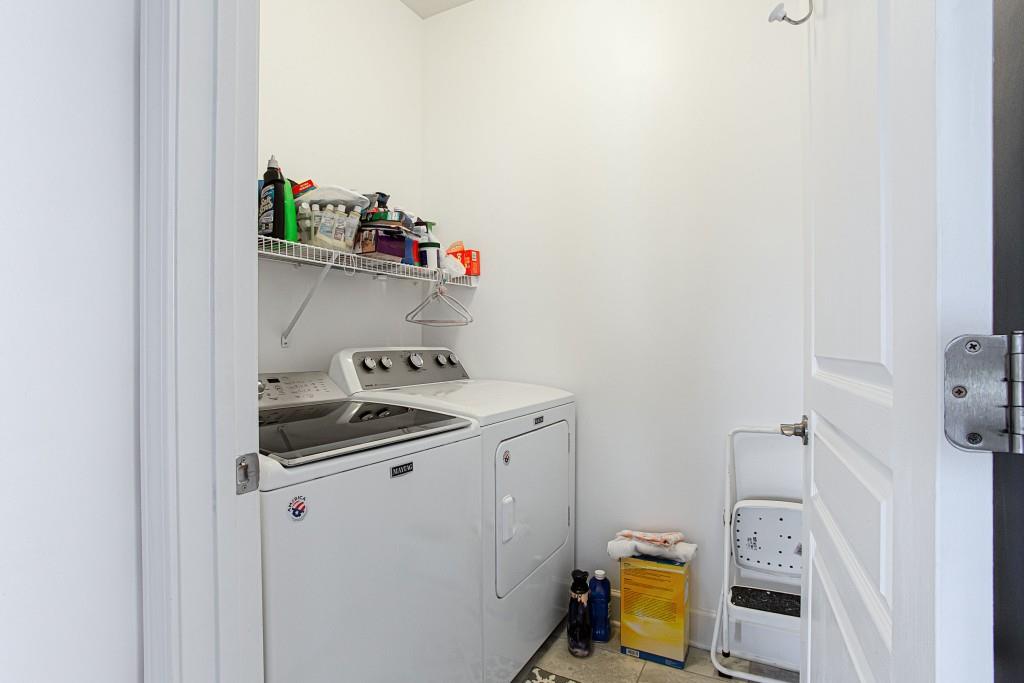
Laundry room with a washer and dryer beneath a shelf of cleaning supplies.
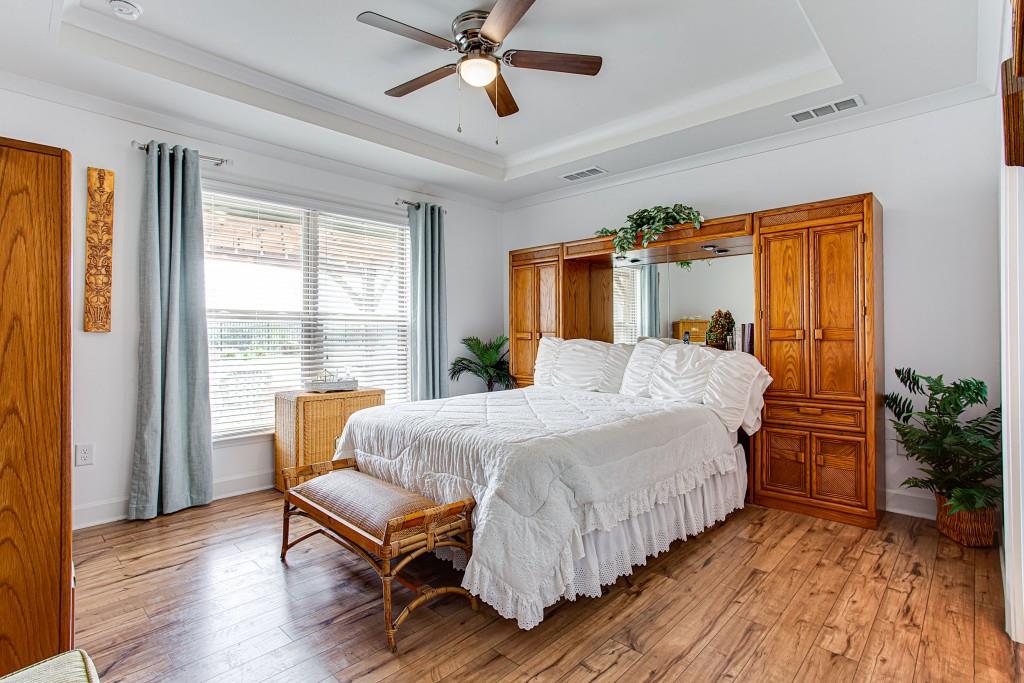
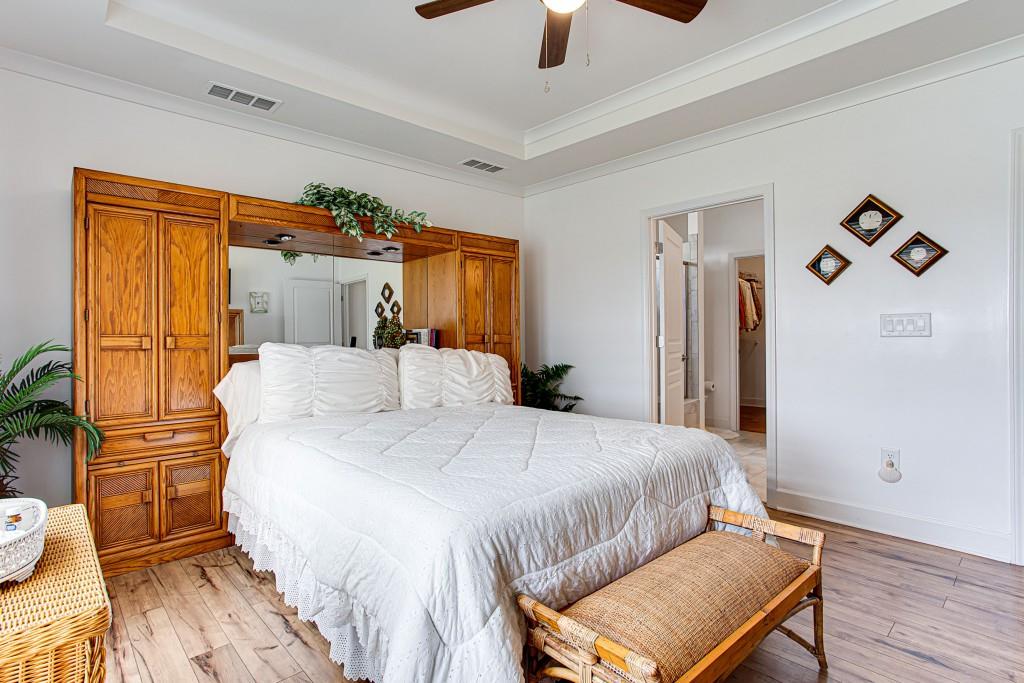
Bedroom with a white bed, wood cabinetry, and a large window with blinds and gray curtains.
Bedroom with white bedding, ornate built-in wooden cabinetry, and light wood floors.
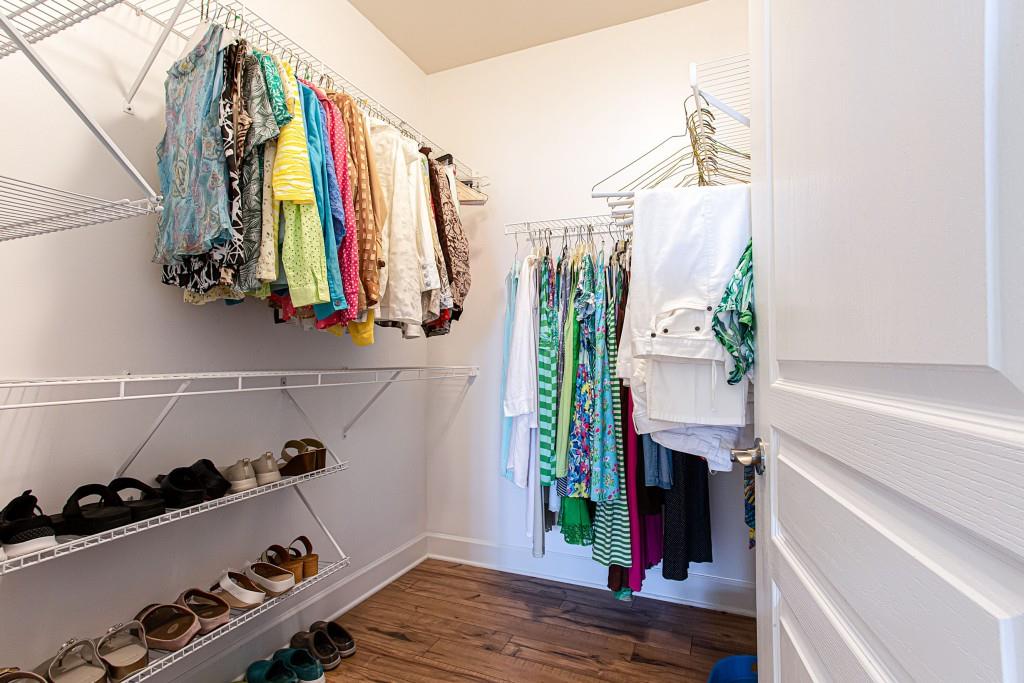
Walk-in closet with clothing racks, shoe shelves, and wood-look flooring.
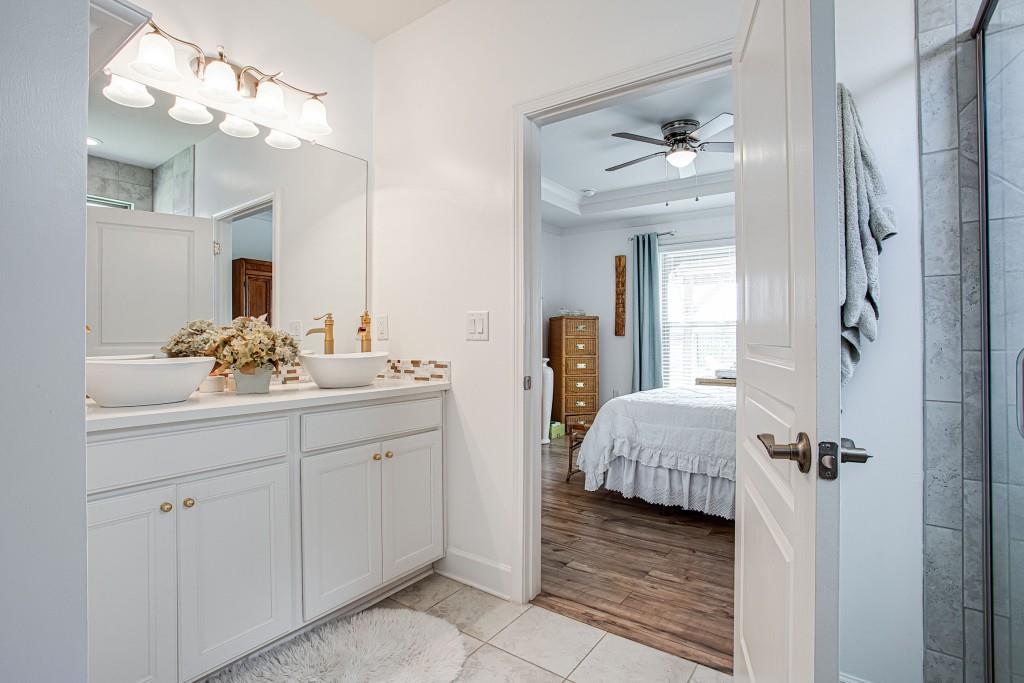
Bathroom with a white double vanity and vessel sinks opening to a bedroom with a white bed.
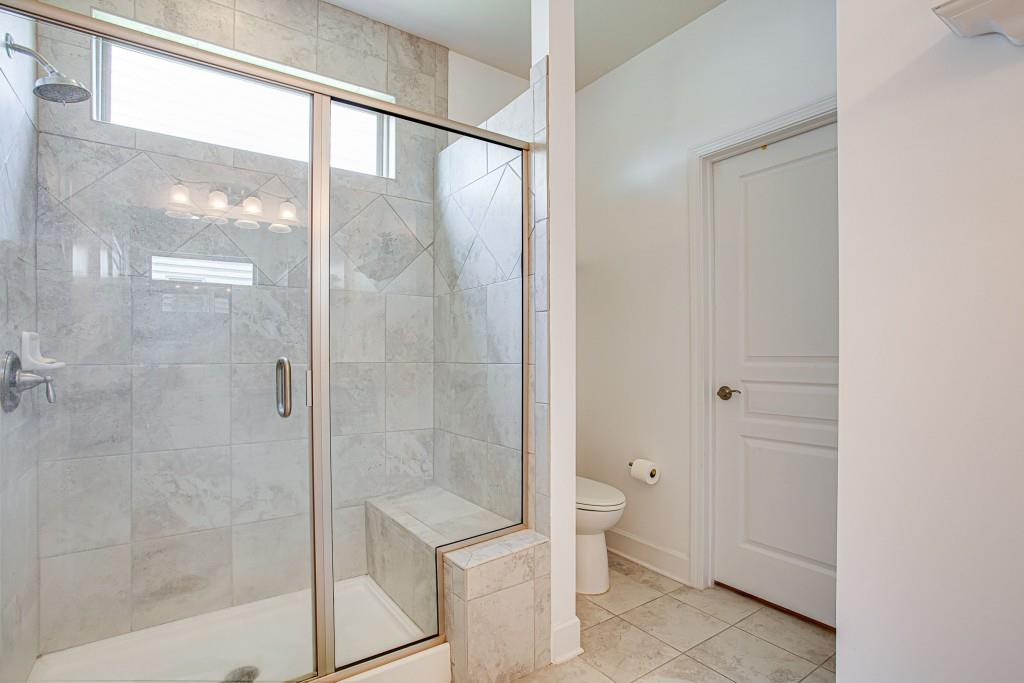
Bathroom with a tiled walk-in shower, glass enclosure, built-in bench, and high windows.
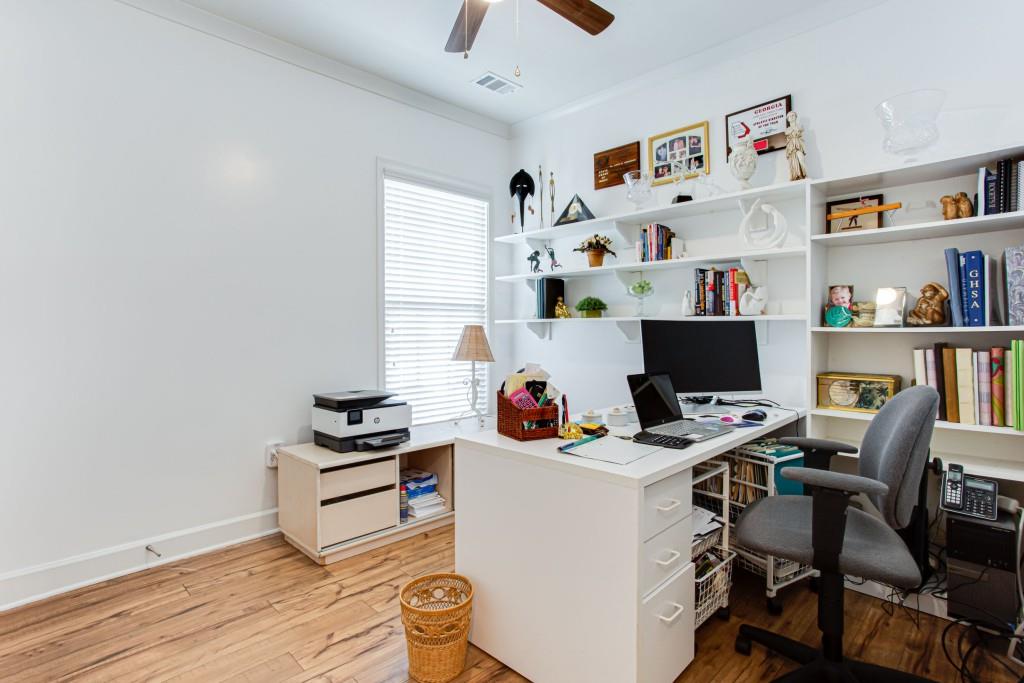
Home office with built-in white shelving, a computer desk, and warm wood floors.
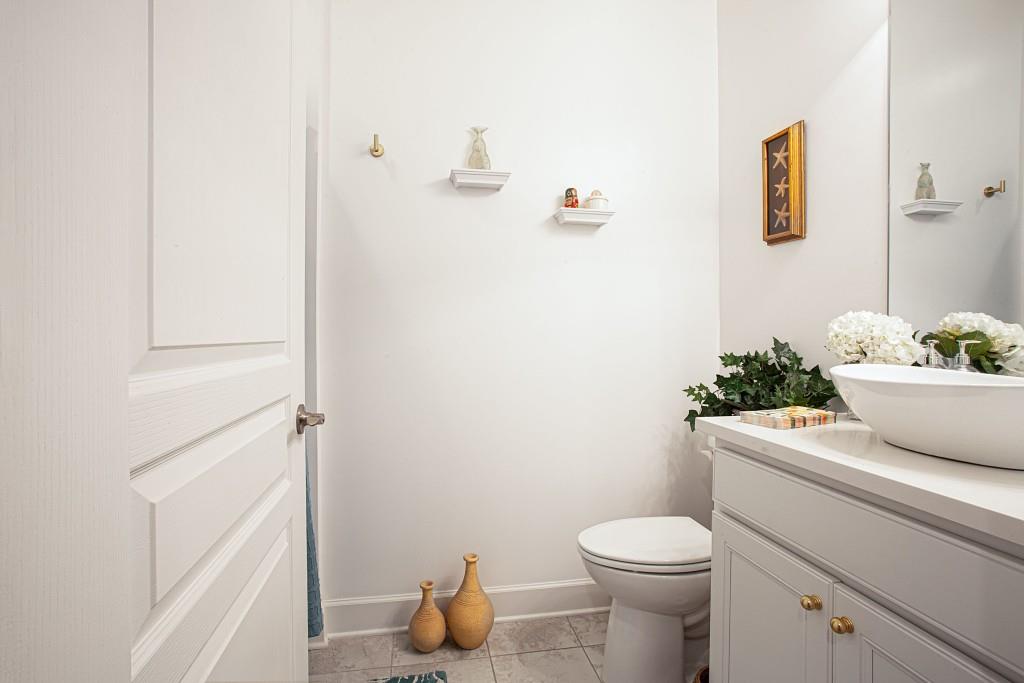
Bathroom with a white vanity and vessel sink, toilet, tiled floor, and small wall shelves.
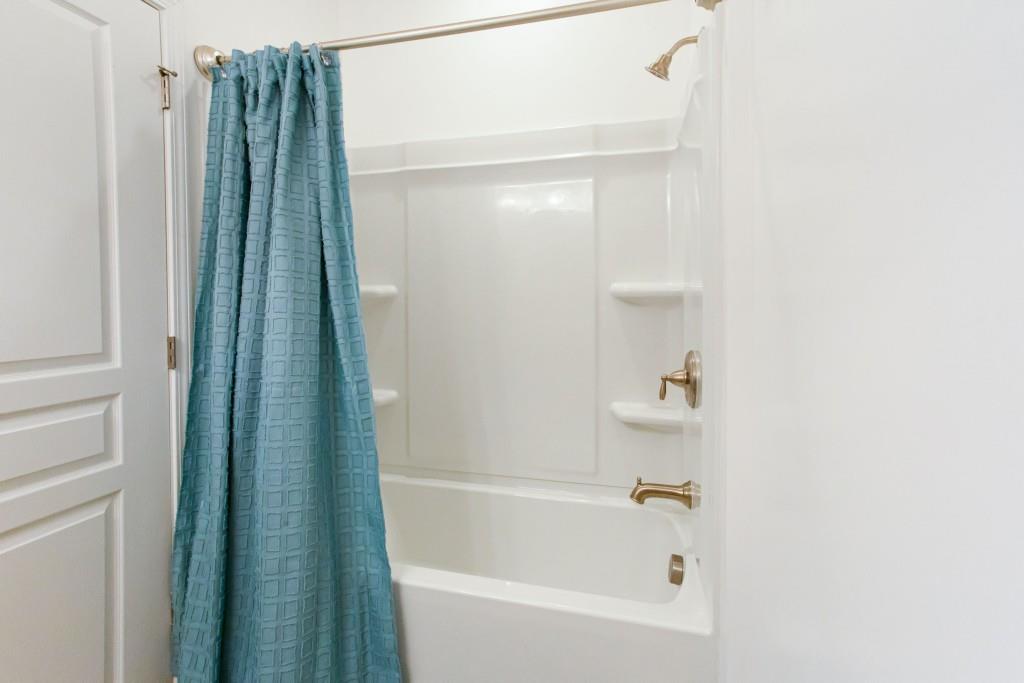
Bathroom bathtub with built-in shelves, brass fixtures, and a blue shower curtain.
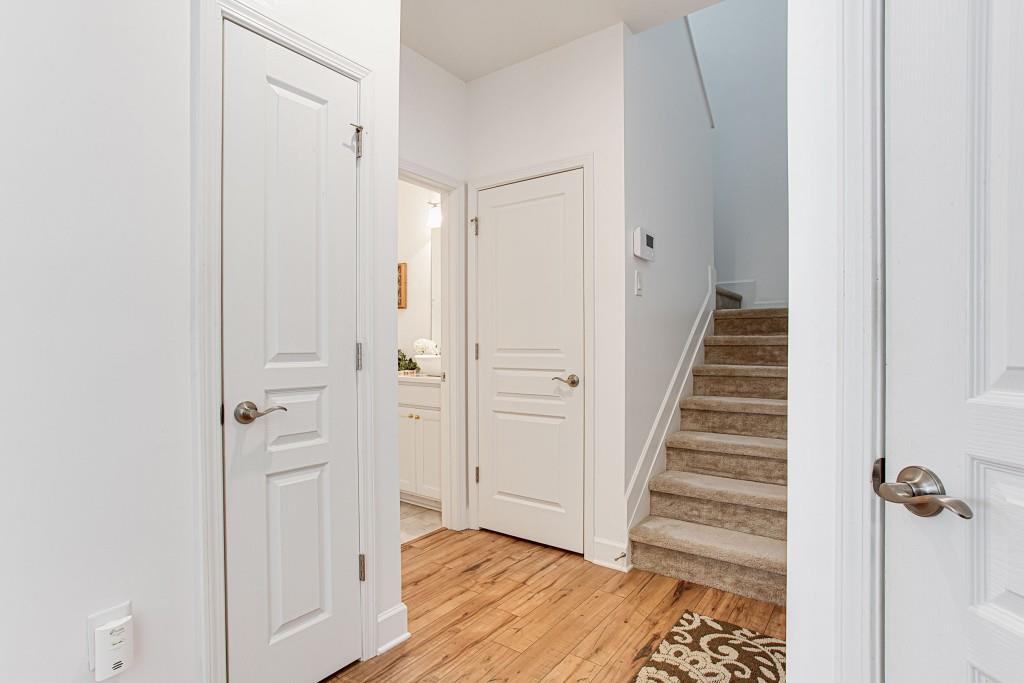
Hallway with wood flooring, white paneled doors, and carpeted stairs beside a bathroom.
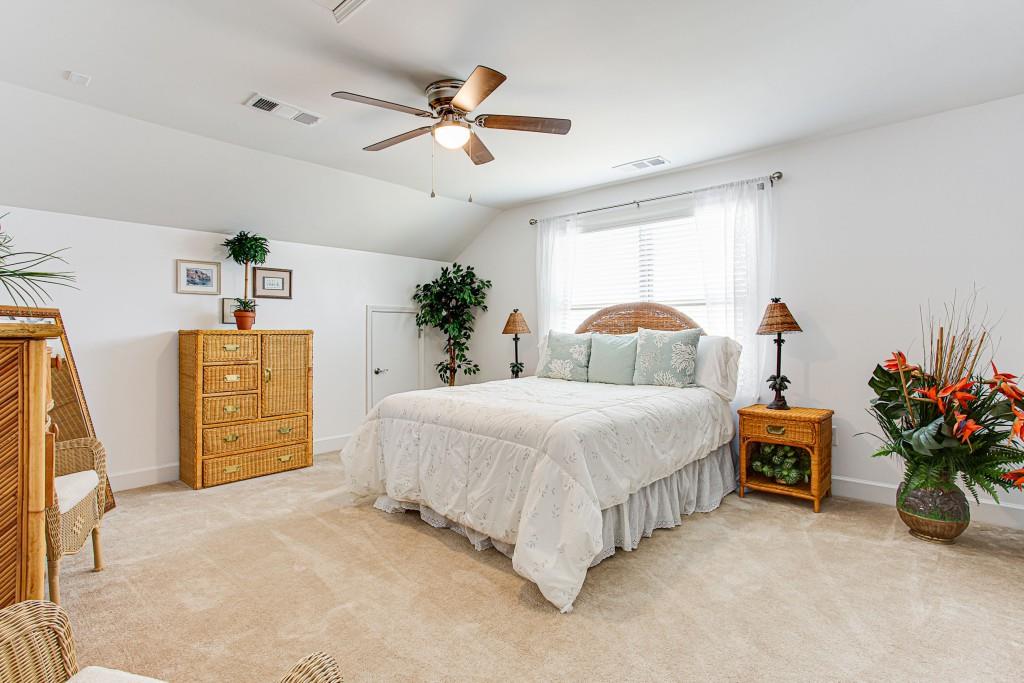
Furnished bedroom with a white bed, wicker furniture, and a ceiling fan.
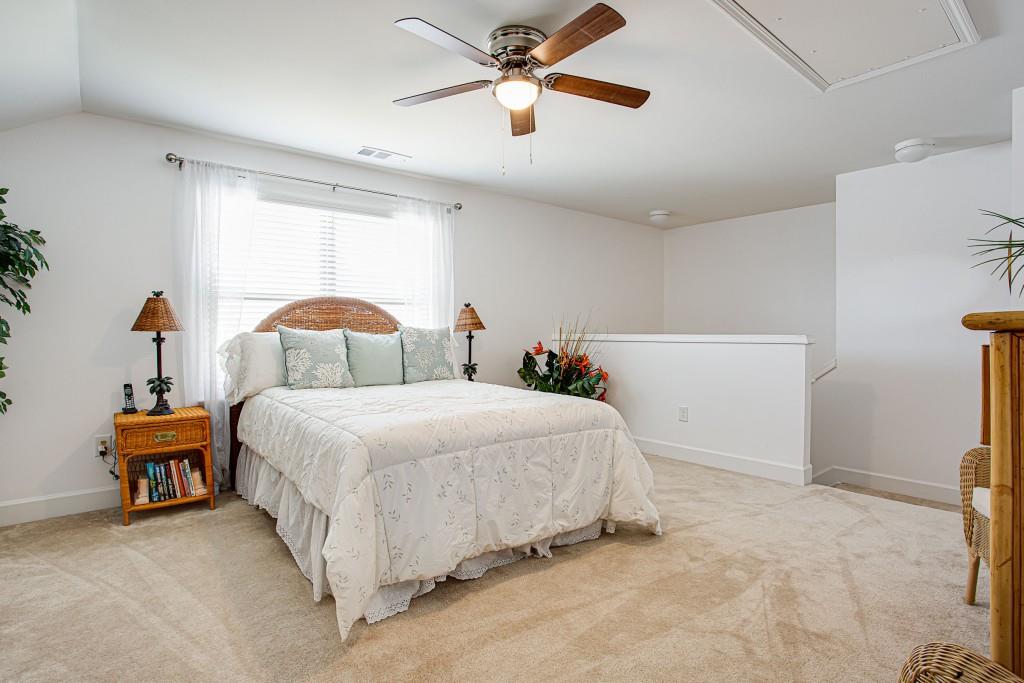
Bedroom with a large bed, wicker nightstand, beige carpet, and ceiling fan.
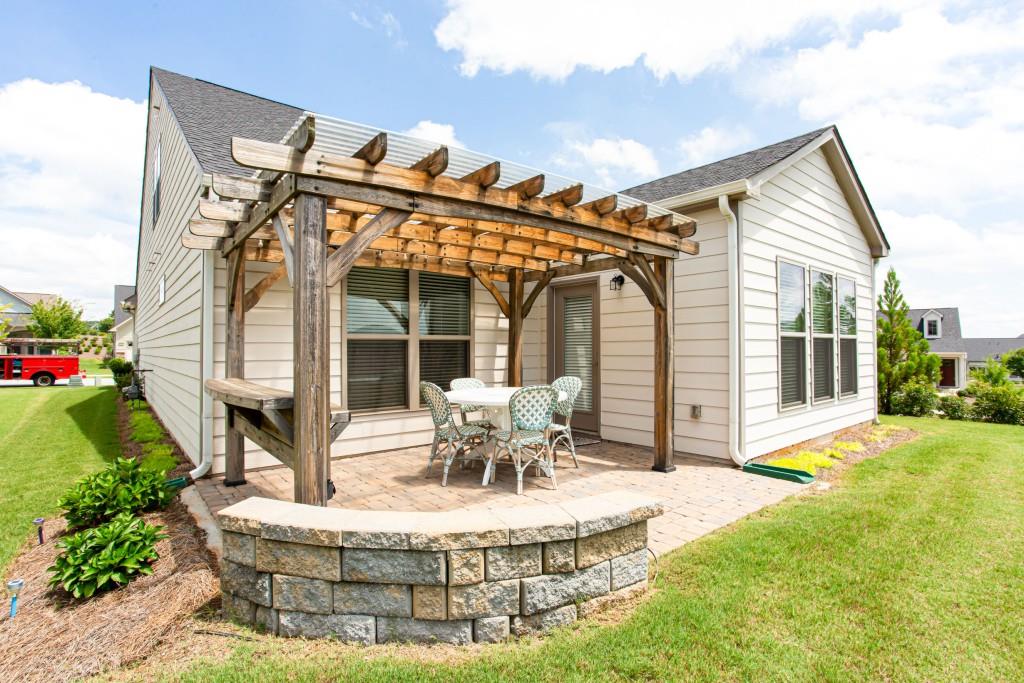
Back patio with a wooden pergola, outdoor dining set, and raised stone edging.
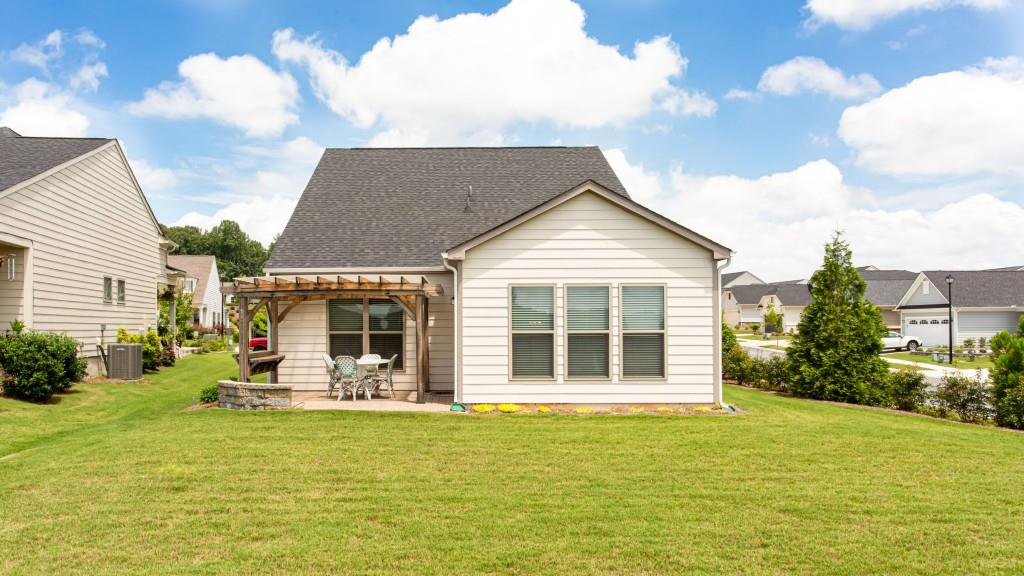
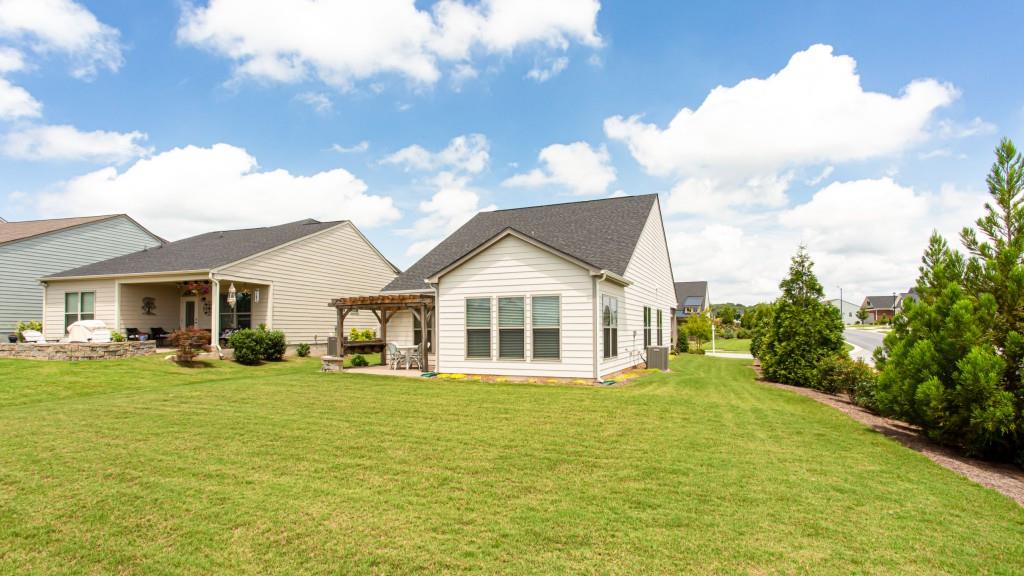
Rear of a light-colored house with a pergola-covered patio, outdoor dining set, and broad green lawn.
Rear and side of a light-colored home with a pergola, covered patio, and broad green lawn.
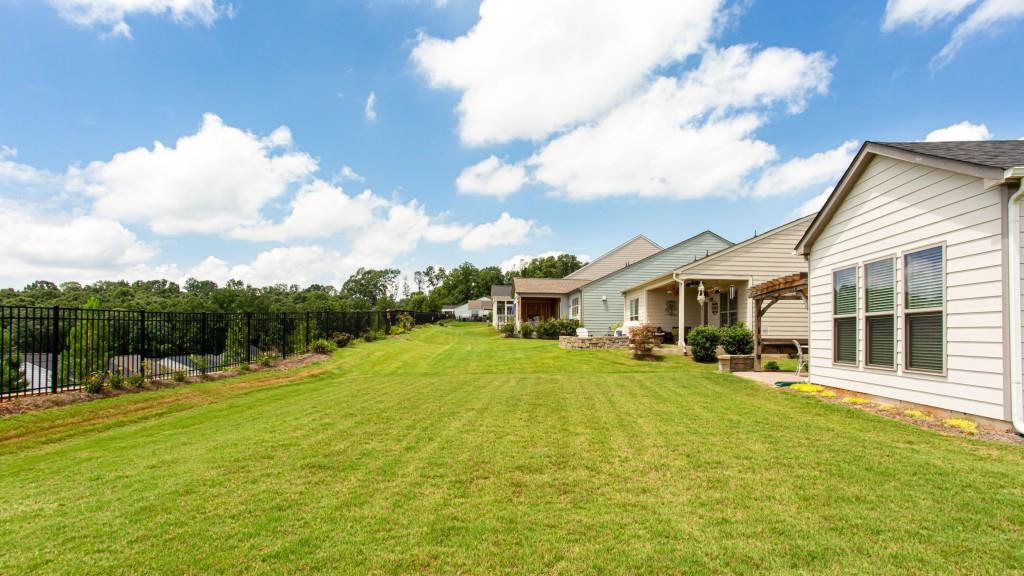
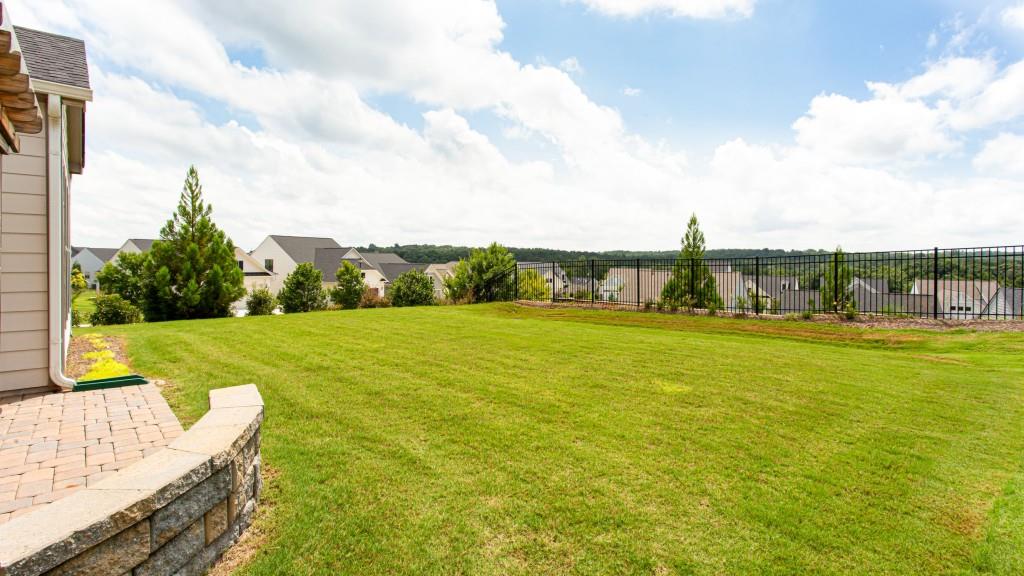
Broad backyard lawn beside homes, with a black fence and a glimpse of water beyond.
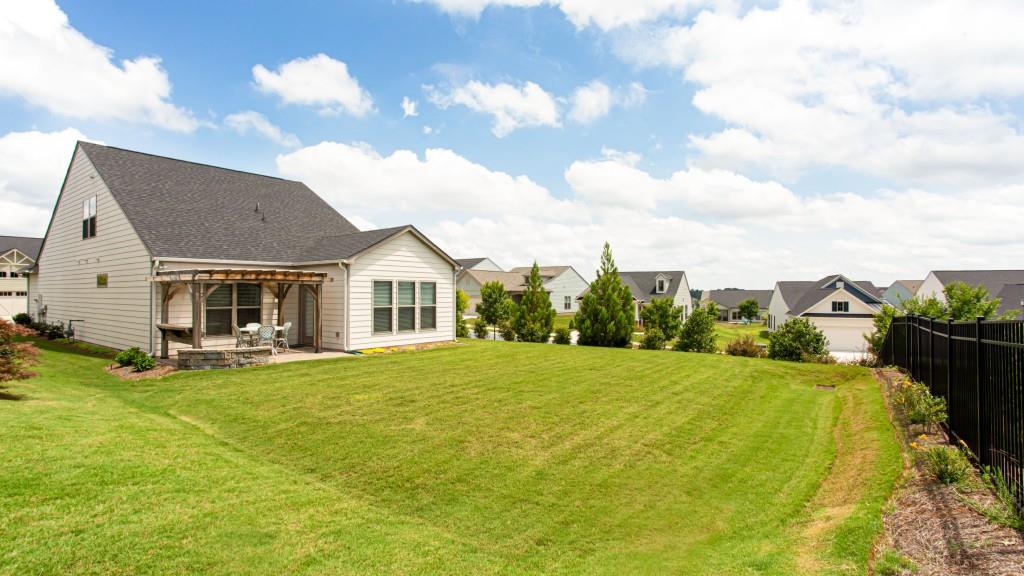
Rear of a two-story home with a covered patio, broad lawn, and black fence.
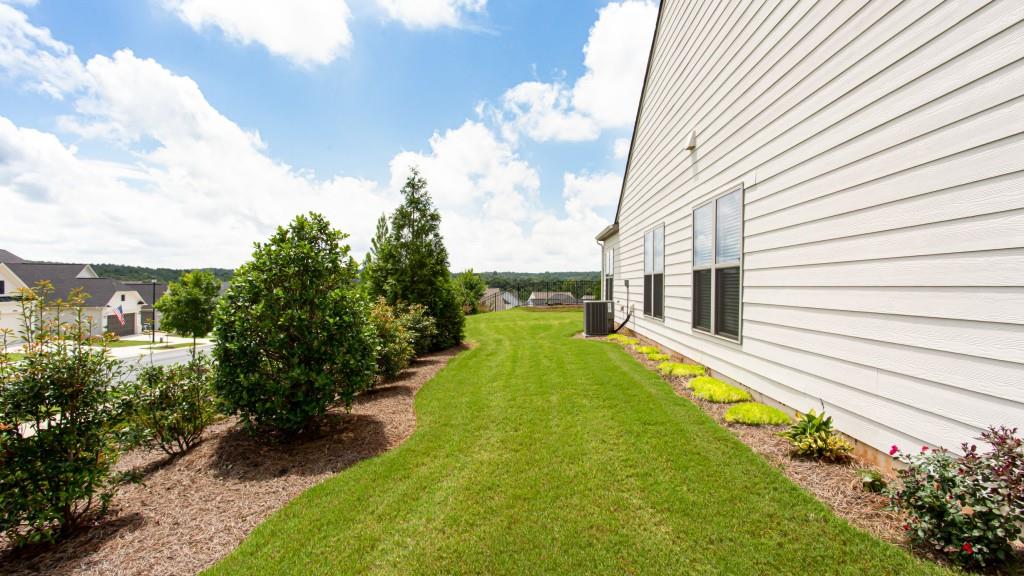
Side yard with a broad lawn, landscaped beds, and the house’s light siding.
Sloping backyard lawn with a black fence, stone retaining wall, and neighboring homes beyond.
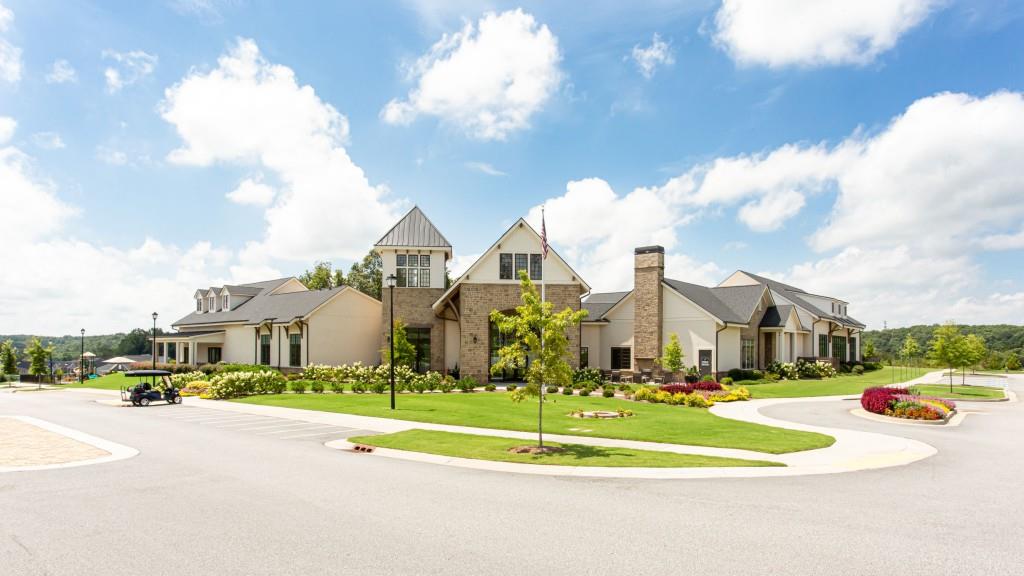
Large gabled building with stone accents, landscaped grounds, and a golf cart near the entrance.
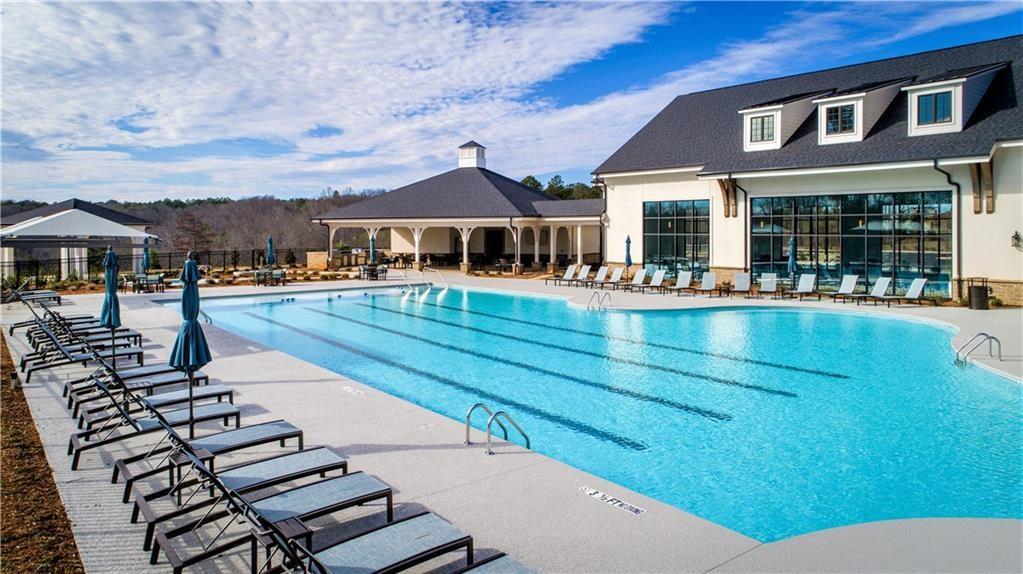
Community pool with lap lanes, a curved shallow area, lounge chairs, and a clubhouse pavilion.
Community swimming pool beside a clubhouse, with rows of lounge chairs along the deck.
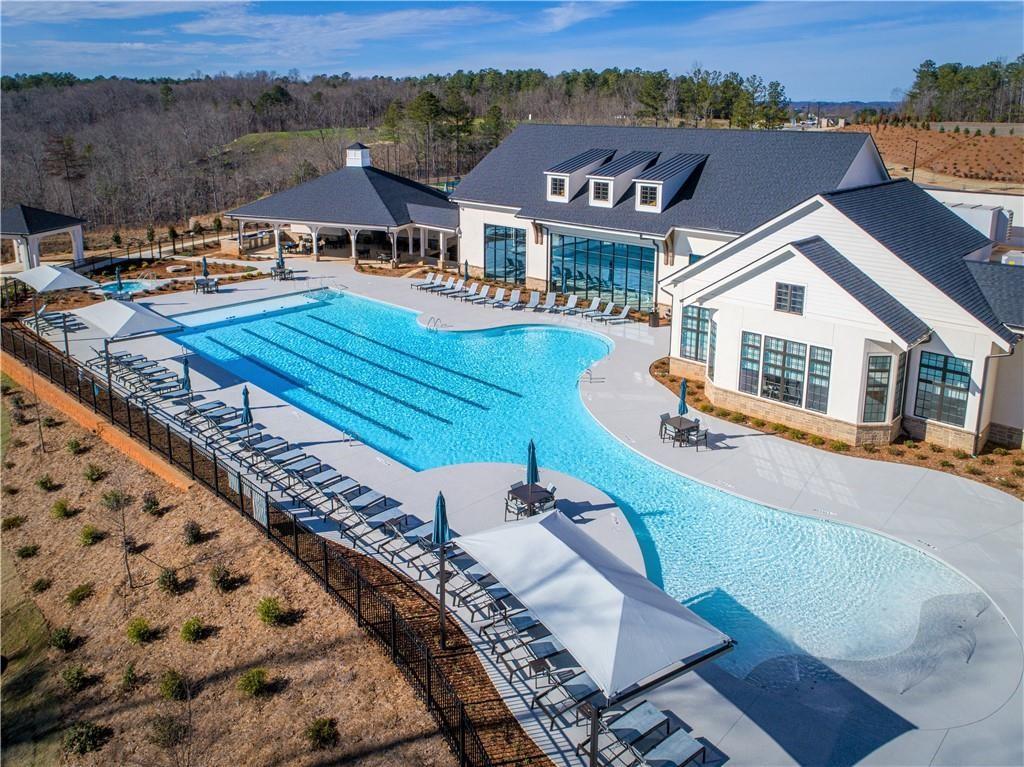
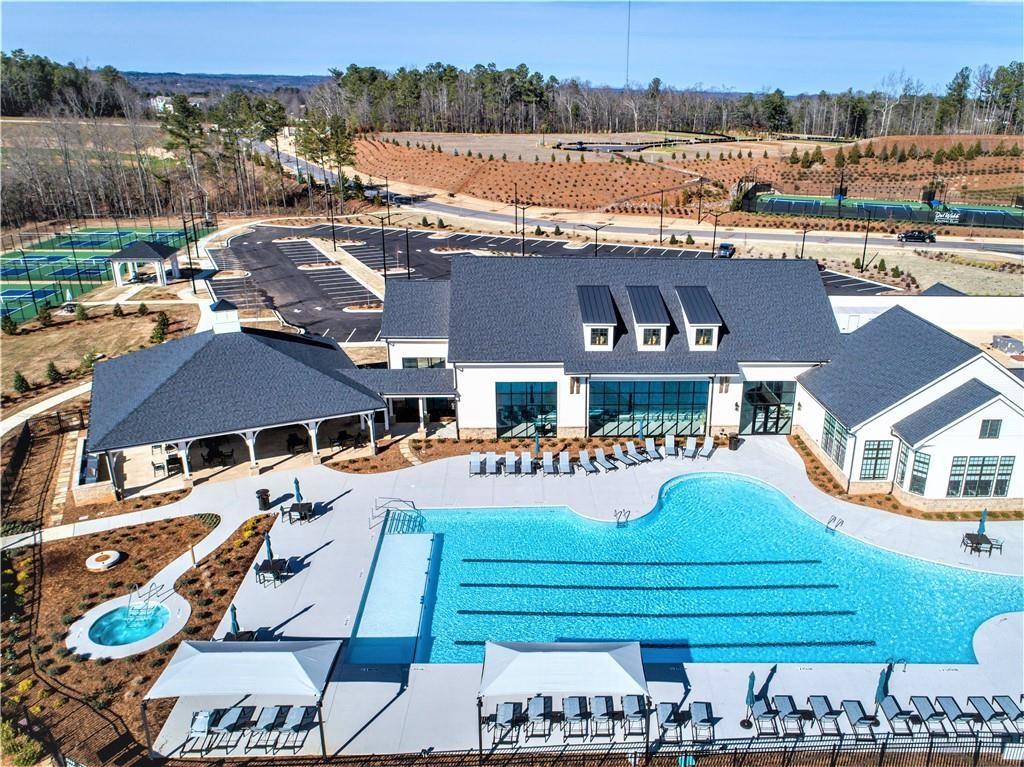
Aerial view of a community pool, spa, clubhouse, and tennis courts.
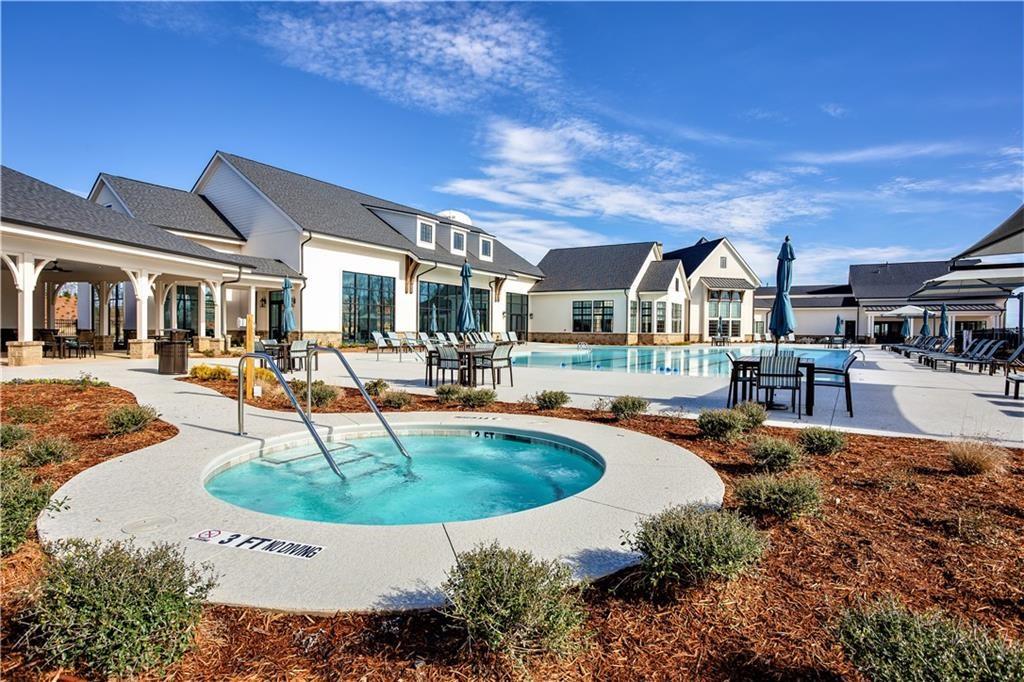
Community pool and clubhouse with a circular shallow pool in front and lounge seating.
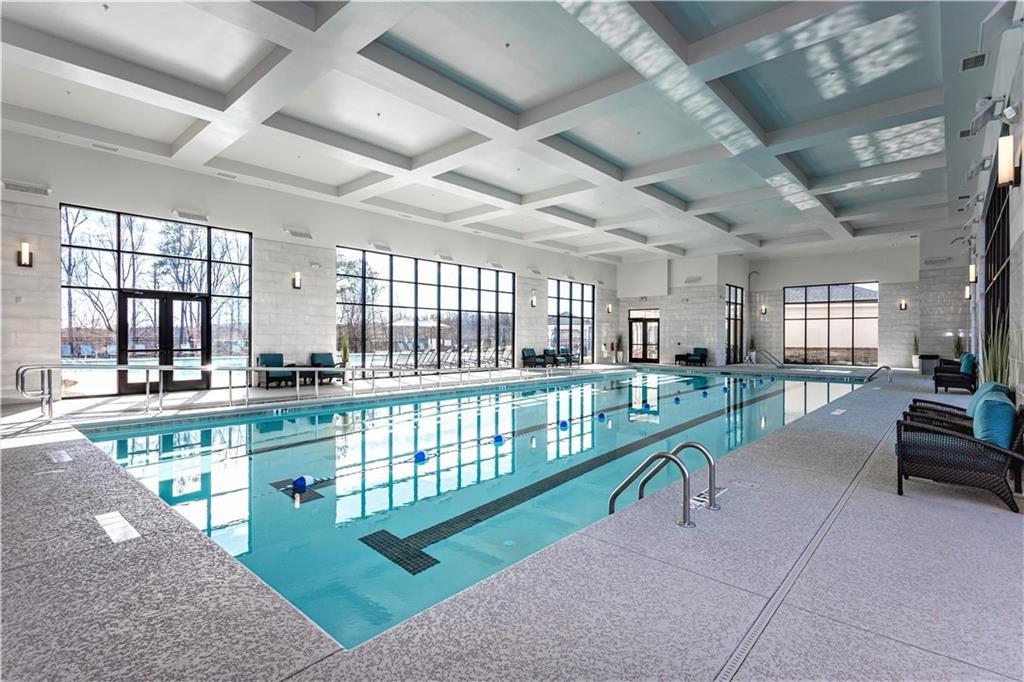
Indoor swimming pool with lane markings, large windows, and lounge seating around the deck.
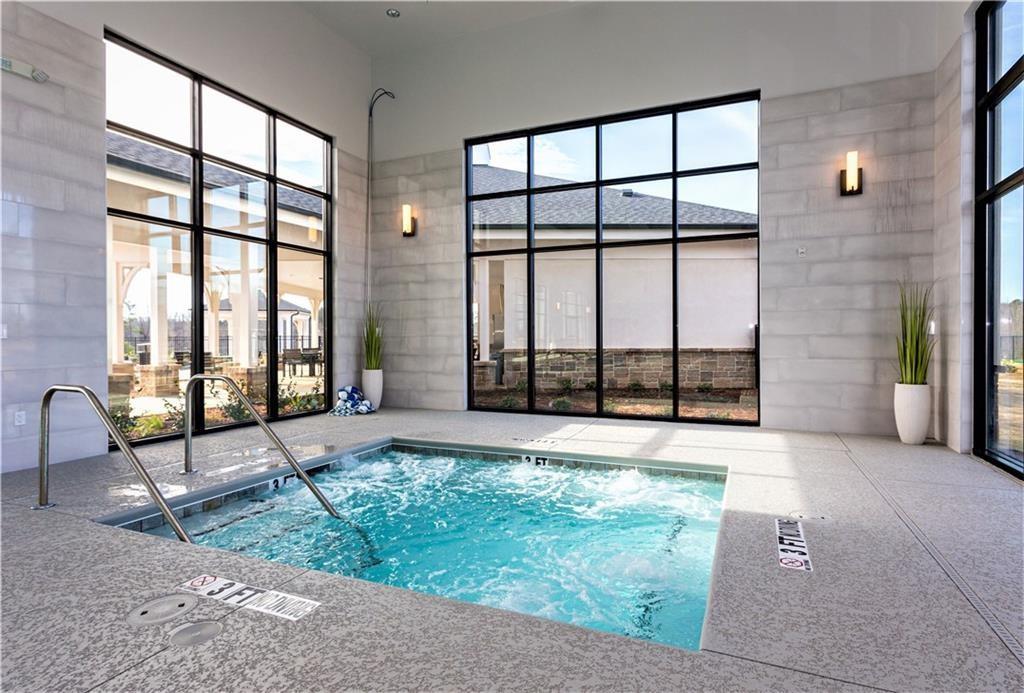
Indoor swimming pool with large black-framed windows, stone walls, and a metal ladder.
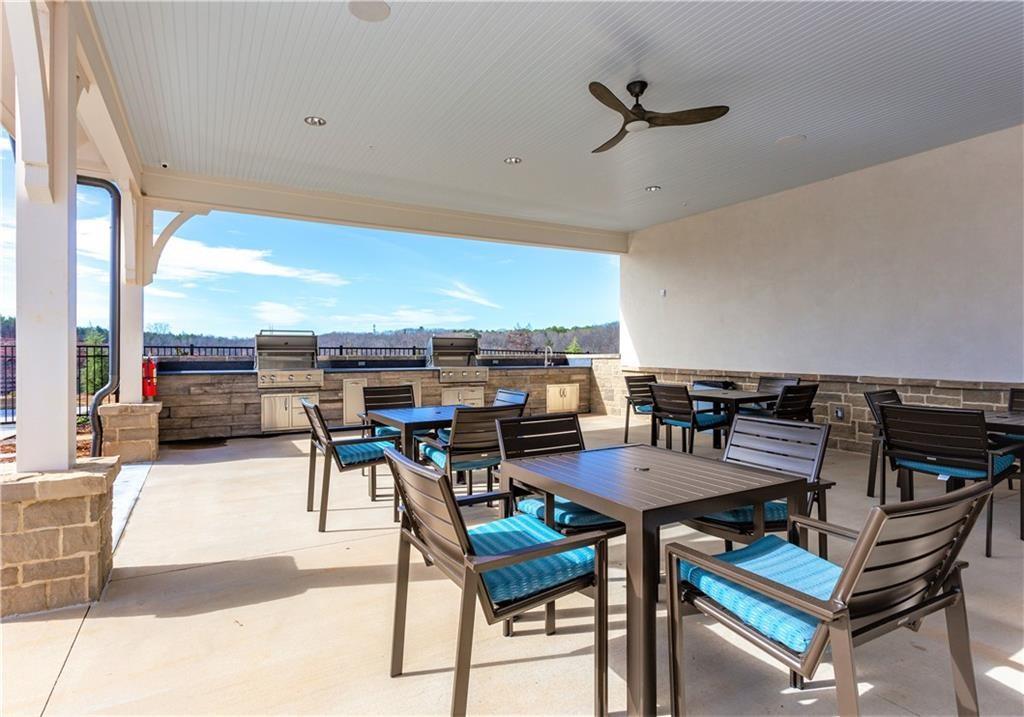
Covered patio with blue-cushioned dining chairs, tables, and built-in grills.
Landscaped Del Webb Chateau Elan community entrance with a stone sign and flower beds.
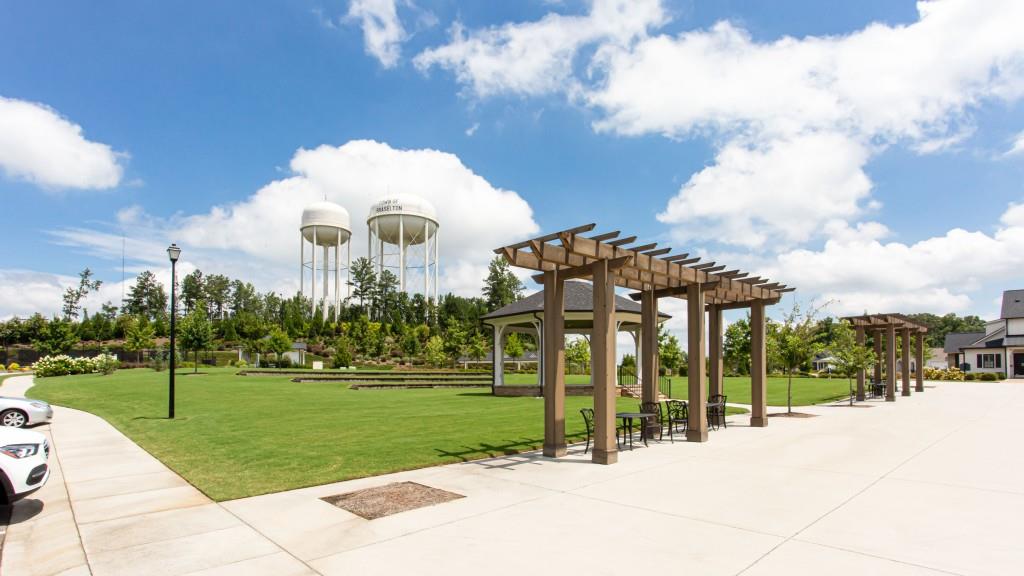
Community park with wooden pergolas and seating beside a broad lawn, with two water towers in the distance.
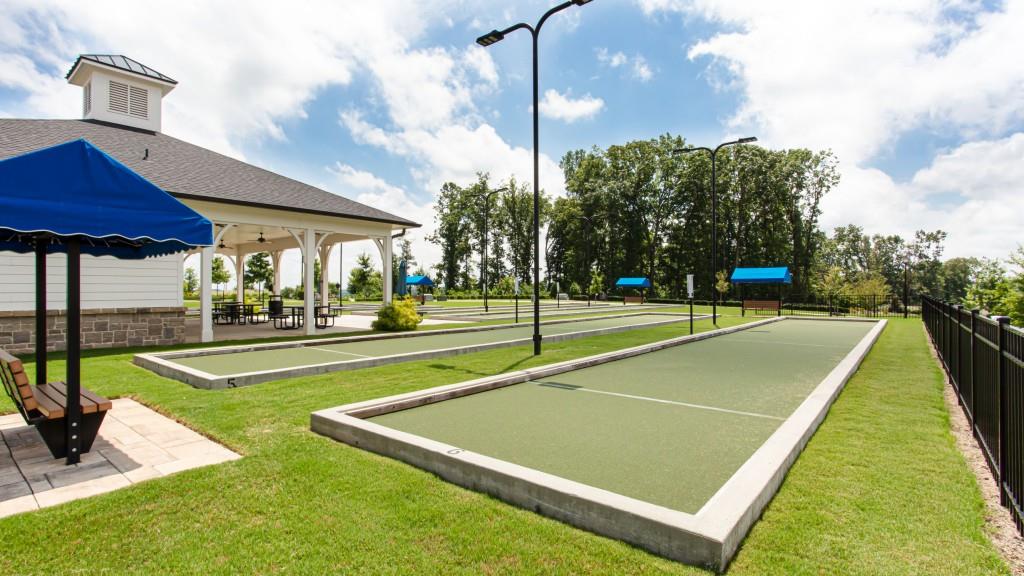
Two green bocce courts beside a covered pavilion and picnic tables.
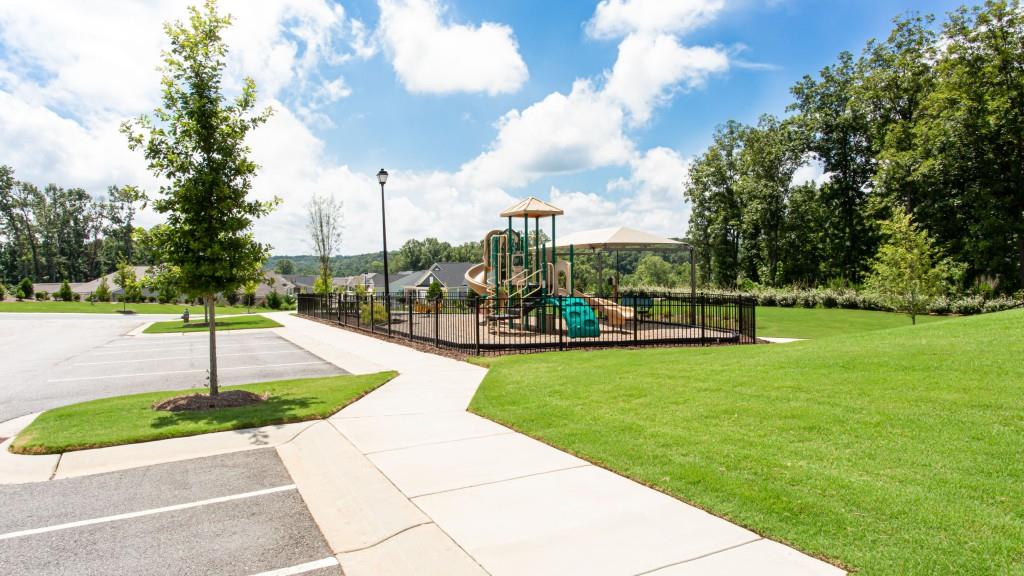
Neighborhood playground with colorful slides, black fencing, and a concrete walkway beside green lawns.
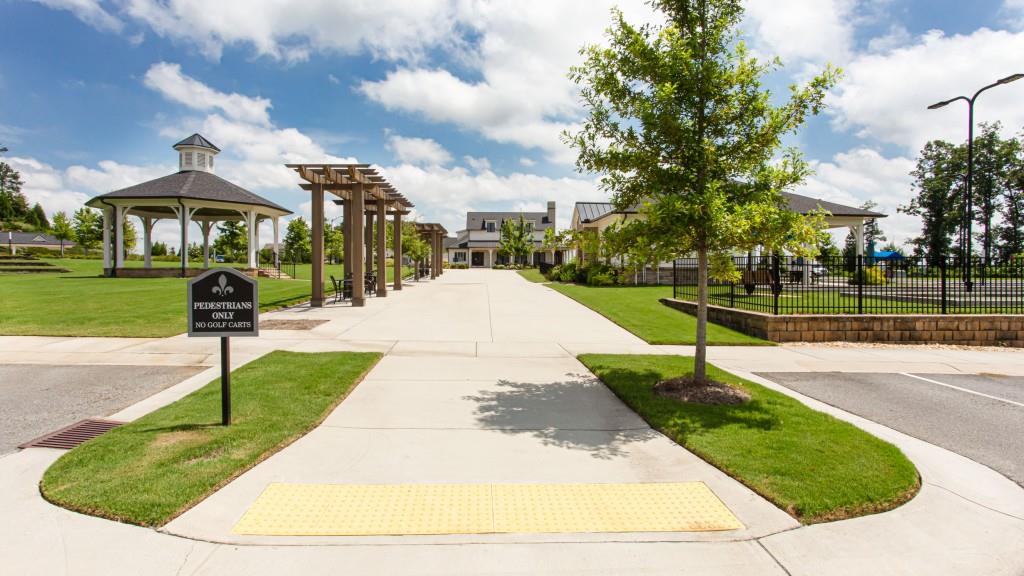
Neighborhood amenity entrance with a broad walkway, wooden pergolas, and a gazebo.
SEE ALL PHOTOS
Home exterior with a two-car garage, covered entry, and landscaped front lawn.
Light-colored house with a two-car garage, covered porch, and landscaped front yard.
Home entrance with a covered porch, dark front door, attached garage, and landscaped walkway.
Entry hallway with hardwood floors and a view into the dining area and kitchen.
Living room with white sofas, colorful pillows, a ceiling fan, and open dining area.
Dining and living area with a round table, cream sofa, wood floors, and large windows.
Bright living room with cream seating and a wide opening to a sunny, window-lined sitting room.
Bright living room with floral sofas, large windows, and a wicker coffee table.
Open-plan kitchen with a granite island and bar stools beside a dining area with hardwood floors.
Bright kitchen with a large granite island, pendant lights, and an open living area beyond.
Kitchen with white cabinets, stainless steel appliances, and a granite island with bar stools.
Bright white kitchen with a granite-topped island, stainless steel appliances, and warm wood flooring.
Kitchen with a granite-topped island, stainless steel appliances, and a yellow glass-front cabinet.
Kitchen with white cabinetry, granite counters, stainless steel appliances, and a foreground island.
Laundry room with a washer and dryer beneath a shelf of cleaning supplies.
Bedroom with a white bed, wood cabinetry, and a large window with blinds and gray curtains.
Bedroom with white bedding, ornate built-in wooden cabinetry, and light wood floors.
Walk-in closet with clothing racks, shoe shelves, and wood-look flooring.
Bathroom with a white double vanity and vessel sinks opening to a bedroom with a white bed.
Bathroom with a tiled walk-in shower, glass enclosure, built-in bench, and high windows.
Home office with built-in white shelving, a computer desk, and warm wood floors.
Bathroom with a white vanity and vessel sink, toilet, tiled floor, and small wall shelves.
Bathroom bathtub with built-in shelves, brass fixtures, and a blue shower curtain.
Hallway with wood flooring, white paneled doors, and carpeted stairs beside a bathroom.
Furnished bedroom with a white bed, wicker furniture, and a ceiling fan.
Bedroom with a large bed, wicker nightstand, beige carpet, and ceiling fan.
Back patio with a wooden pergola, outdoor dining set, and raised stone edging.
Rear of a light-colored house with a pergola-covered patio, outdoor dining set, and broad green lawn.
Rear and side of a light-colored home with a pergola, covered patio, and broad green lawn.
Broad backyard lawn beside homes, with a black fence and a glimpse of water beyond.
Rear of a two-story home with a covered patio, broad lawn, and black fence.
Side yard with a broad lawn, landscaped beds, and the house’s light siding.
Sloping backyard lawn with a black fence, stone retaining wall, and neighboring homes beyond.
Large gabled building with stone accents, landscaped grounds, and a golf cart near the entrance.
Community pool with lap lanes, a curved shallow area, lounge chairs, and a clubhouse pavilion.
Community swimming pool beside a clubhouse, with rows of lounge chairs along the deck.
Aerial view of a community pool, spa, clubhouse, and tennis courts.
Community pool and clubhouse with a circular shallow pool in front and lounge seating.
Indoor swimming pool with lane markings, large windows, and lounge seating around the deck.
Indoor swimming pool with large black-framed windows, stone walls, and a metal ladder.
Covered patio with blue-cushioned dining chairs, tables, and built-in grills.
Landscaped Del Webb Chateau Elan community entrance with a stone sign and flower beds.
Community park with wooden pergolas and seating beside a broad lawn, with two water towers in the distance.
Two green bocce courts beside a covered pavilion and picnic tables.
Neighborhood playground with colorful slides, black fencing, and a concrete walkway beside green lawns.
Neighborhood amenity entrance with a broad walkway, wooden pergolas, and a gazebo.
Sold

5605 Tisbury Court

5605 Tisbury Court, Hoschton, GA 30548

$450,000
This is a must see beautiful custom home in the sought after Del Webb Chateau Elan community with incredible amenities including, indoor/outdoor pool, fitness center, classes, pickle ball and tennis courts, bocce ball and much more. It has a premium corner large lot and is professionally landscaped with unobstructed views in the backyard that are breathtaking! This freshly painted home has 3BD/2BA and is perfect for entertaining. It has a gorgeous open concept kitchen w/ granite countertops, tile backsplash, stainless steel appliances, and a large island-open to the dining and family/sun room. There is gorgeous LVP wide plank flooring throughout the main living space. The home has Sonos speakers that will provide great sounding music for you and your guests. More upgrades include new bathroom quartz vanities/sinks, crown molding, tray ceilings, extra storage with shelving in garage, and a floored attic space. Enjoy beautiful summer and fall evenings on the brick paver patio with pergola. Hurry! This home is priced to sell FAST!

3
beds

2
baths

1,720 Sq.Ft. LIVING AREA

5,227.2 Sq.Ft. lot

Mark Kercher

Mark Kercher

Features & Amenities

Interior

  • total bedrooms3
  • Total bathrooms2
  • full bathrooms2
  • Laundry room Main Level
  • Flooring Carpet, Ceramic Tile, Hardwood
  • Fireplace None
  • APPLIANCES Dishwasher, Disposal, Electric Range, Microwave
  • other interior Features Disappearing Attic Stairs, Double Vanity, Entrance Foyer, High Ceilings 9 ft Main, Low Flow Plumbing Fixtures, Tray Ceiling(s), Walk-In Closet(s)

Area & Lot

  • Status Sold
  • Date Sold September 23, 2022
  • Living Area1,720 Sq.Ft.
  • Lot Area5,227.2 Sq.Ft.
  • MLS® ID7095078
  • TypeResidential
  • YEAR BUILT2018
  • Architecture StylesCraftsman, Traditional
  • Water FrontageNone
  • View DescriptionOther
  • Elementary SchoolGwinnett - Other
  • Middle SchoolGwinnett - Other
  • High SchoolGwinnett - Other

Exterior

  • STORIES2
  • Garage Space2.0
  • water SourcePublic
  • utilitiesCable Available, Electricity Available, Natural Gas Available, Sewer Available, Underground Utilities, Water Available
  • PoolNone
  • roofComposition
  • lot featuresBack Yard, Corner Lot, Front Yard, Landscaped, Level
  • parkingAttached, Driveway, Garage, Garage Door Opener, Garage Faces Front, Kitchen Level, Level Driveway
  • HEAT TYPEForced Air
  • AIR CONDITIONINGCeiling Fan(s), Central Air
  • sewerPublic Sewer
  • SubstructureSlab
  • Disability FeaturesNone
  • security FeaturesFire Alarm, Security System Owned, Smoke Detector(s)
  • Green featuresNone
  • other exterior FeaturesNone

Financial

  • Sales Price$450,000
  • Real Estate Tax $1,274/yr

Work With Mark

With local leadership and national and international reach, Mark brings results to clients wherever their buying and selling goals take them. He appreciates and welcomes your inquiry, real estate need, or referral!

Follow Me on Instagram