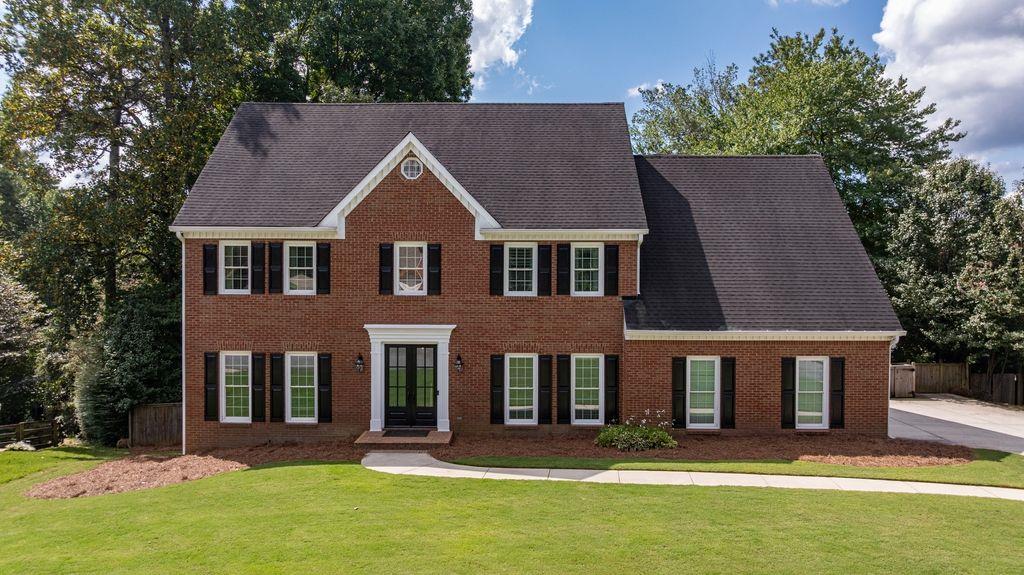
Two-story brick home with black shutters and a broad front lawn.
Bought with Mark Kercher with Ansley Real Estate | Christie's International Real Estate and Listed by Grace Lanier with Harry Norman Realtors  770-977-9500
Sold

4728 Stirling Court NE

4728 Stirling Court NE, Marietta, GA 30068

$1,075,000
Nestled on a quiet cul-de-sac, this beautifully maintained and thoughtfully renovated home combines style, space, and effortless livability. Since 2014, updates have included a new roof, windows, kitchen, bathrooms, HVAC systems, and terrace-level flooring. From the moment you enter, gleaming hardwood floors and 9-foot ceilings create an inviting sense of space. The light-filled breakfast room, framed by a dramatic vaulted wall of windows, overlooks the screened porch, deck, and level, fenced backyard--an exceptional setting for morning coffee or evening gatherings. A plumbed fire pit adds another inviting outdoor feature. The bright white kitchen flows seamlessly into the pantry/mudroom and nearby laundry, with convenient access to the garage. The great room features a gas fireplace and provides a warm gathering space, while the adjacent dining room and front living room offer flexibility for entertaining, relaxing, or working from home.
Upstairs, the spacious primary suite includes a tray ceiling, two walk-in closets, and a beautifully renovated marble bath filled with natural light. Three additional bedrooms with walk-in closets and two renovated baths complete the upper level. The finished terrace level expands the home's possibilities with a full kitchen and dishwasher, two additional bedrooms, a full bath, fireplace, comfortable gathering space, and dedicated areas for recreation, exercise, and mahjong. With its separate exterior entrance and versatile layout, this level offers exceptional flexibility for multigenerational living, extended stays, guests, hobbies, or additional living space.
With the location, space, finishes, and functionality you've been waiting for, this is a home where you can simply move in, settle in, and enjoy.

6
beds

5
baths

5,446 Sq.Ft. LIVING AREA

0.34 Acres lot

Mark Kercher

Mark Kercher

Features & Amenities

Interior

  • total bedrooms6
  • Total bathrooms5
  • full bathrooms4
  • half bathroom1
  • Laundry room Main Level, Laundry Room, Other
  • Flooring Tile, Carpet, Hardwood
  • Fireplace Fire Pit, Brick, Gas Starter
  • APPLIANCES Dishwasher, Double Oven, Dryer, Electric Cooktop, Microwave, Refrigerator, Self Cleaning Oven, Washer
  • other interior Features Vaulted Ceiling(s), Walk-In Closet(s), Bookcases, Crown Molding, Dry Bar, Entrance Foyer, High Ceilings 9 ft Main

Area & Lot

  • Status Sold
  • Date Sold October 26, 2026
  • Living Area5,446 Sq.Ft.
  • Total Area5,446 Sq.Ft.
  • Lot Area0.34 Acres
  • MLS® ID7831502
  • TypeResidential
  • YEAR BUILT1986
  • NeighborhoodRoswell
  • Architecture StylesTraditional
  • Water FrontageNone
  • View DescriptionNeighborhood
  • Elementary SchoolMount Bethel
  • Middle SchoolDickerson
  • High SchoolWalton

Exterior

  • STORIES3
  • Garage Space2.0
  • water SourcePublic
  • utilitiesElectricity Available, Natural Gas Available, Water Available
  • PoolNone
  • roofComposition
  • lot featuresBack Yard, Cul-De-Sac, Front Yard, Landscaped, Level
  • parkingGarage
  • HEAT TYPEOther
  • AIR CONDITIONINGCentral Air
  • sewerPublic Sewer
  • SubstructureSlab
  • Disability FeaturesNone
  • security FeaturesCarbon Monoxide Detector(s), Smoke Detector(s)
  • Green featuresNone
  • other exterior FeaturesPrivate Yard

Financial

  • Sales Price$1,075,000
  • Real Estate Tax $9,924/yr
  • HOA $1,409/yr

Roswell

Explore

Work With Mark

With local leadership and national and international reach, Mark brings results to clients wherever their buying and selling goals take them. He appreciates and welcomes your inquiry, real estate need, or referral!

Follow Me on Instagram