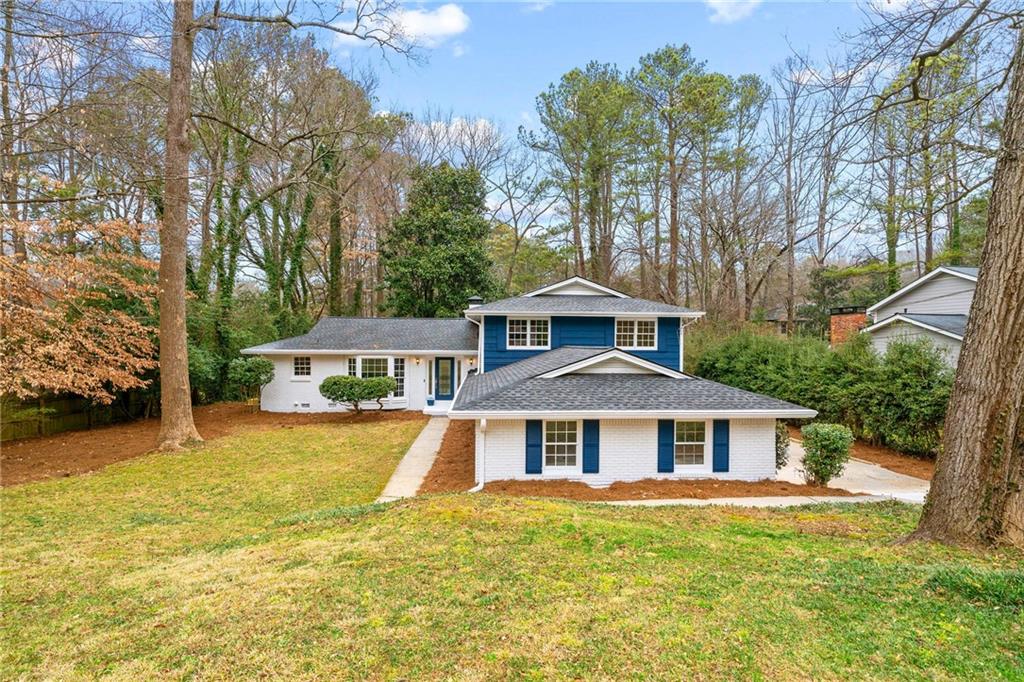
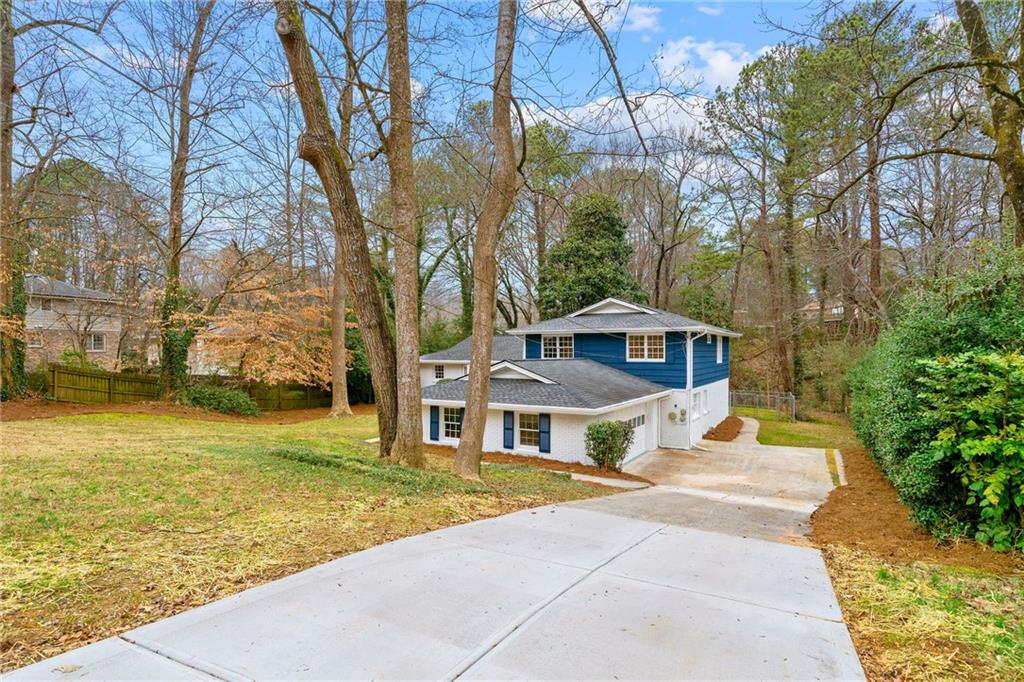
Blue-and-white two-story house behind a sloping lawn and mature trees.
Two-story white house with blue siding and shutters behind a broad lawn and mature trees.
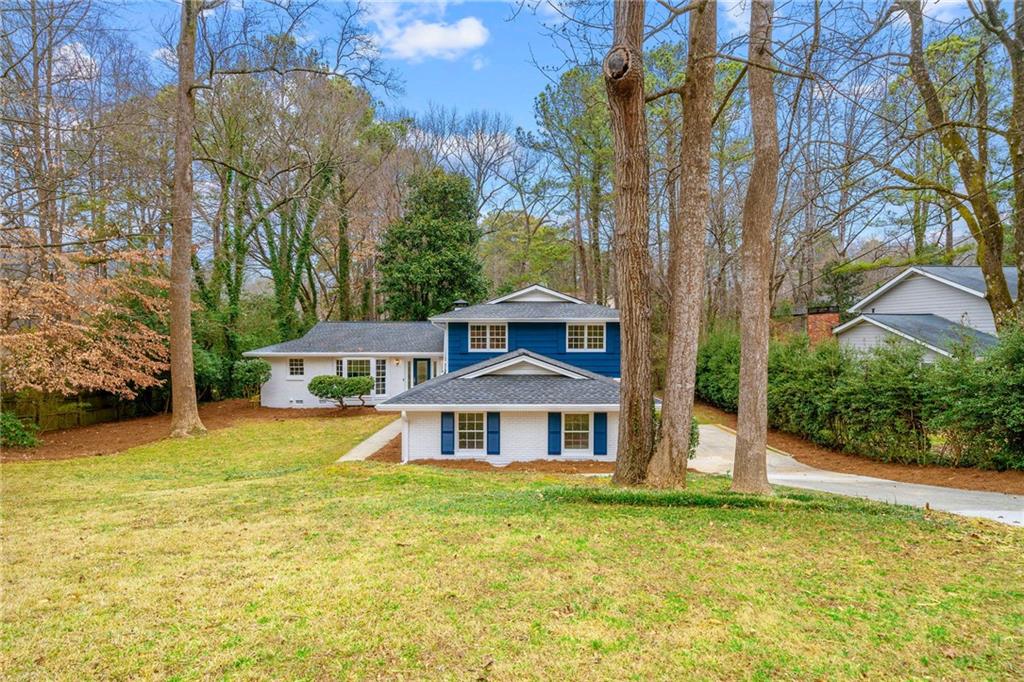
White and blue two-story house beyond a sloping lawn, framed by tall trees.
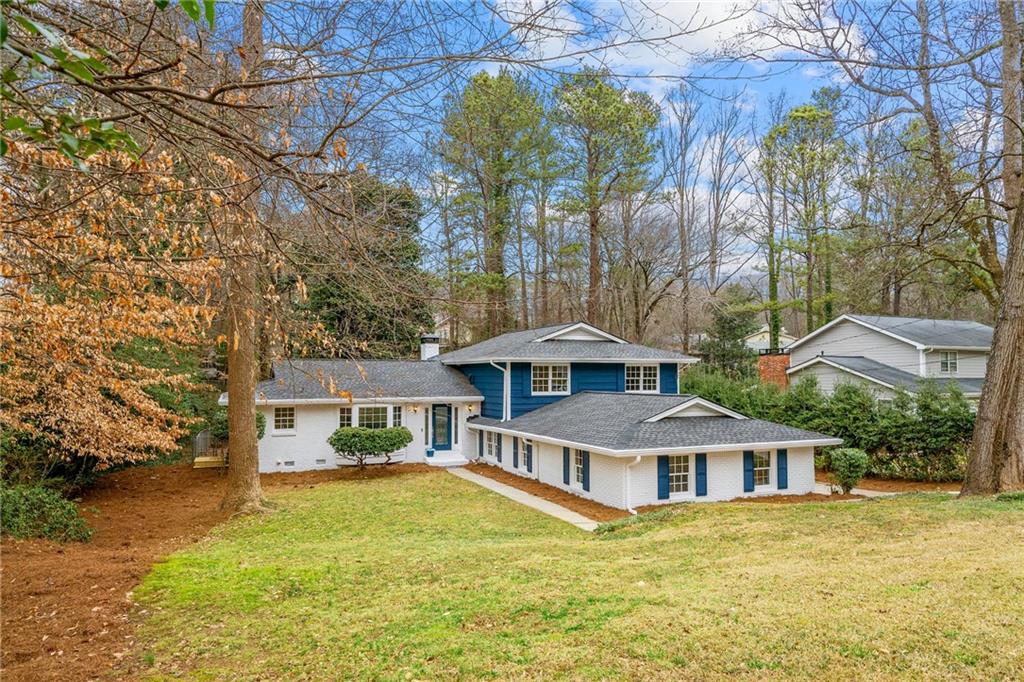
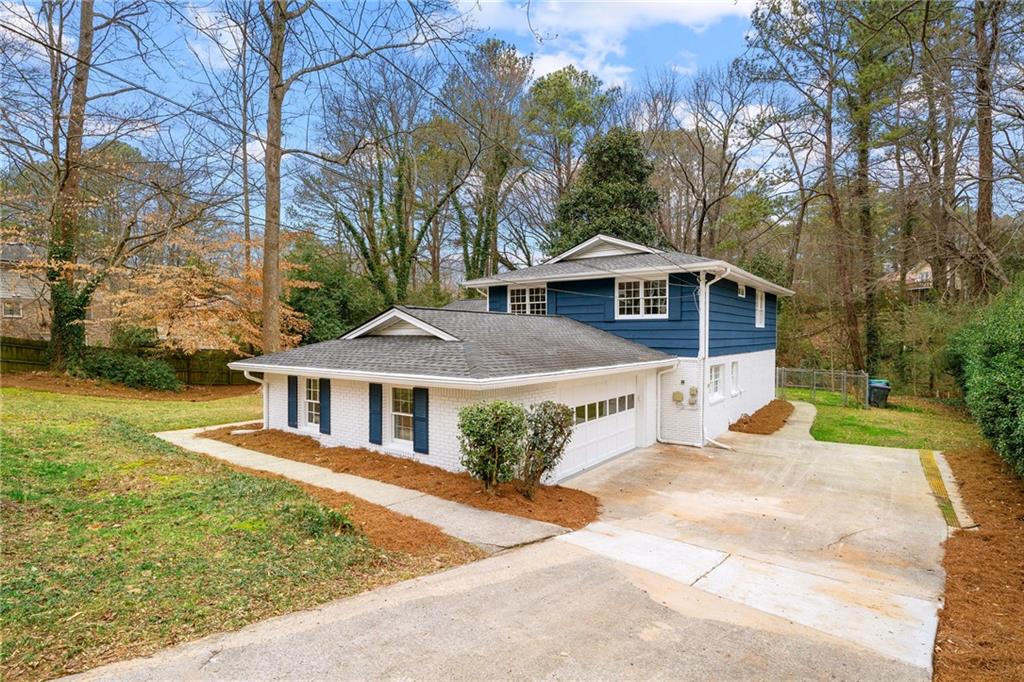
Split-level home with white brick, blue siding, and a wooded yard.
Blue-and-white split-level house at the end of a wide concrete driveway, surrounded by mature trees.
White-and-blue split-level home with a broad concrete driveway and wooded yard.
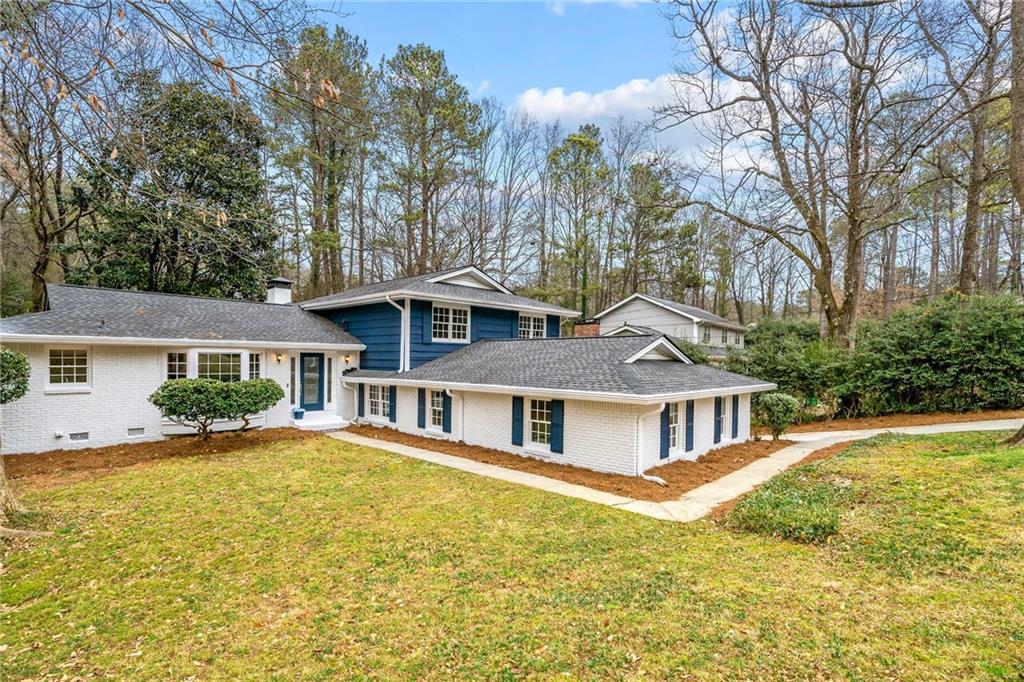
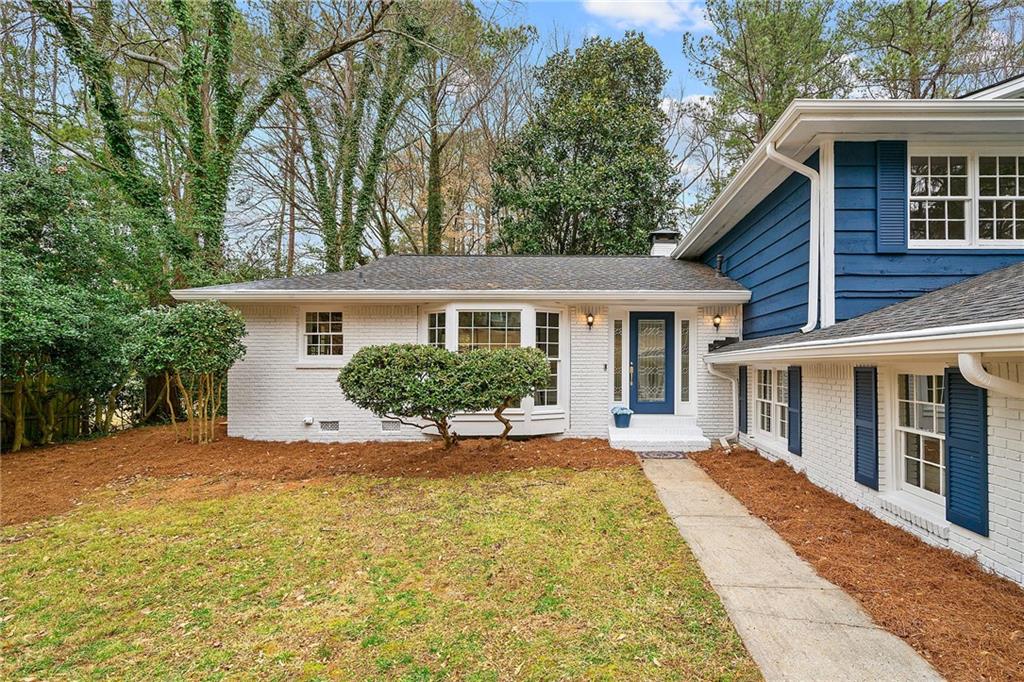
Home with white brick, blue siding, and a walkway leading to the blue front door.
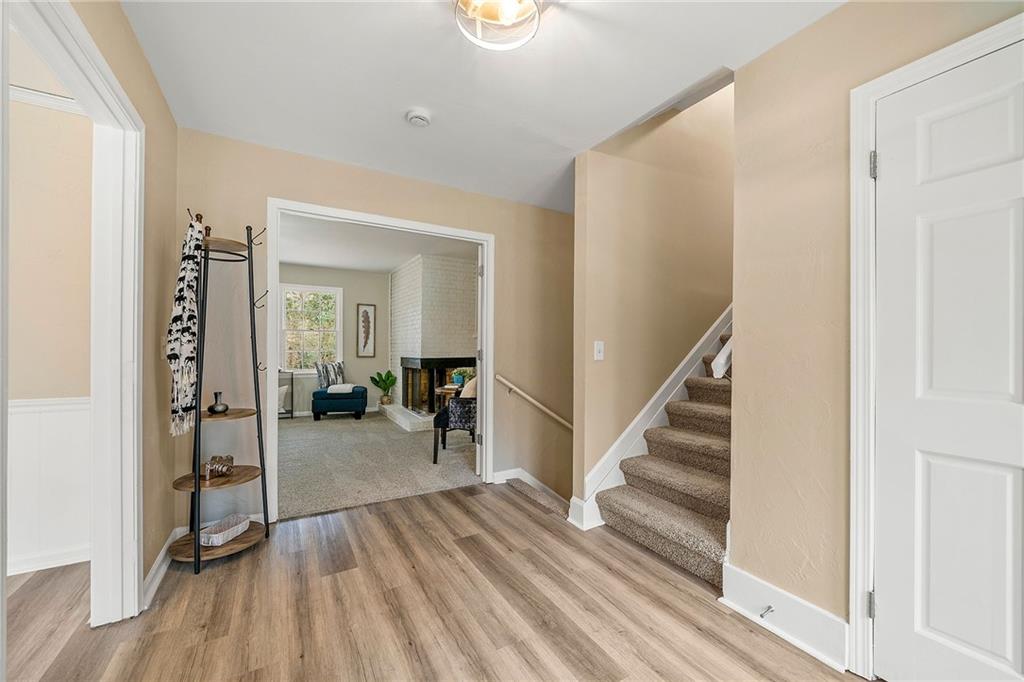
Entry hall with wood-look flooring and carpeted stairs leading toward the living room.
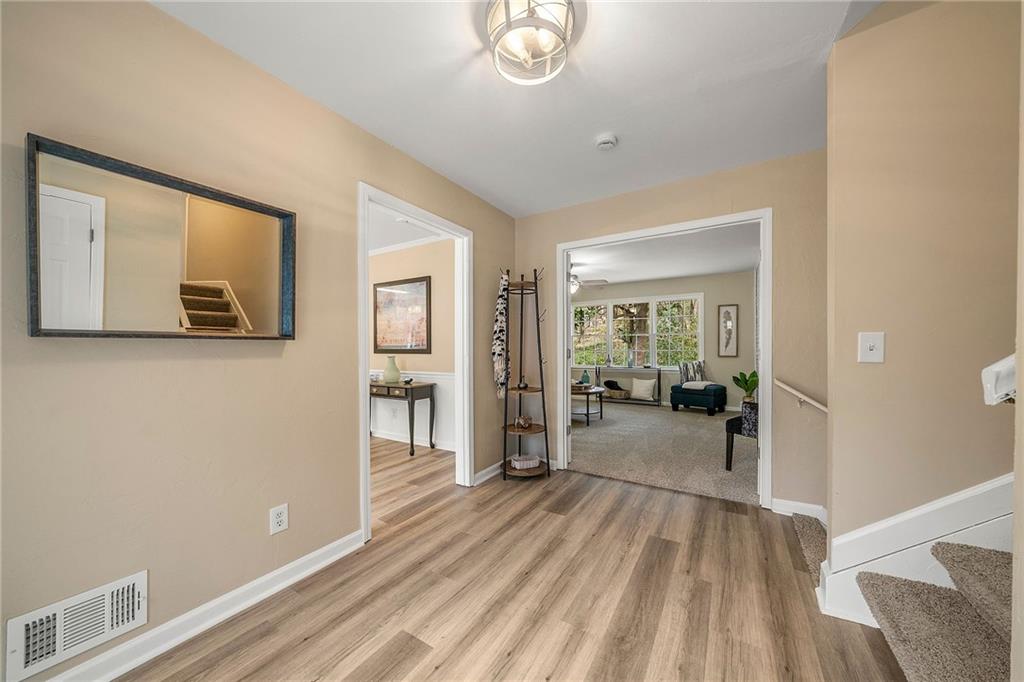
Entry hall with wood flooring, mirror, and view into a living room with large windows.
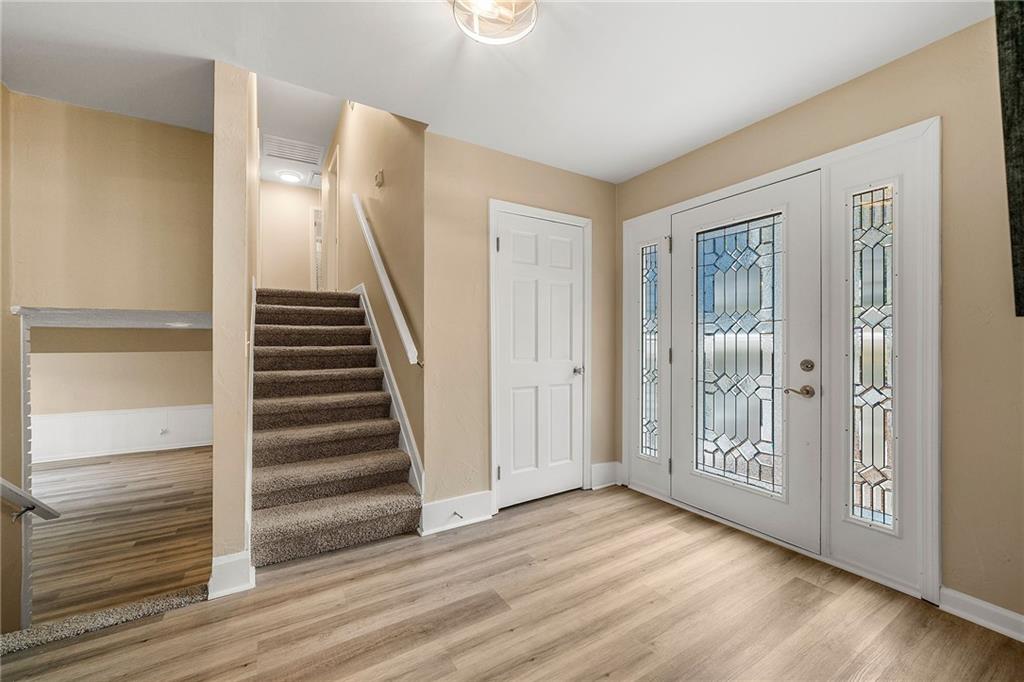
Entry foyer with a carpeted staircase and a front door with decorative glass panels.
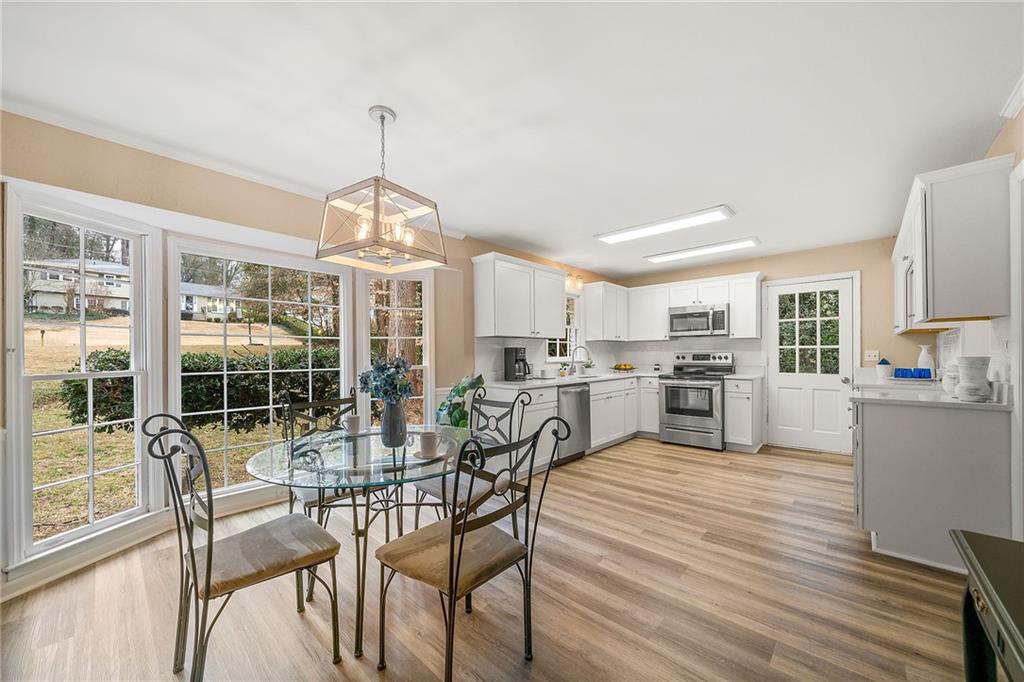
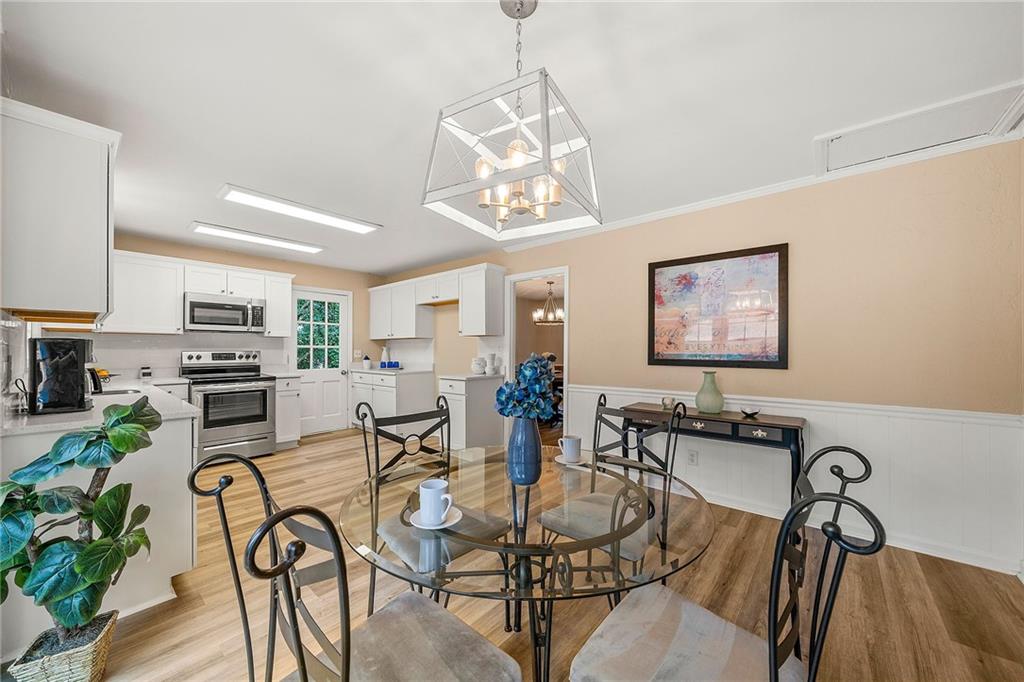
Kitchen with white cabinets, stainless steel appliances, and a glass dining table beside large windows.
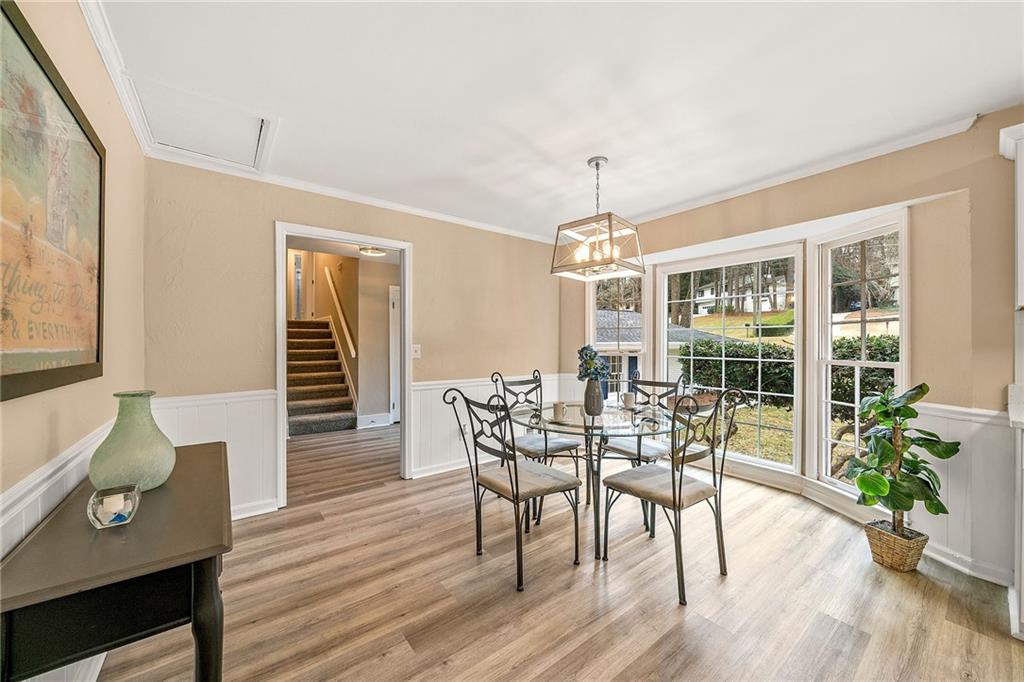
Dining room with a glass-top table, metal chairs, and large windows overlooking the yard.
Kitchen and dining area with white cabinetry, a glass table, and a geometric pendant chandelier.
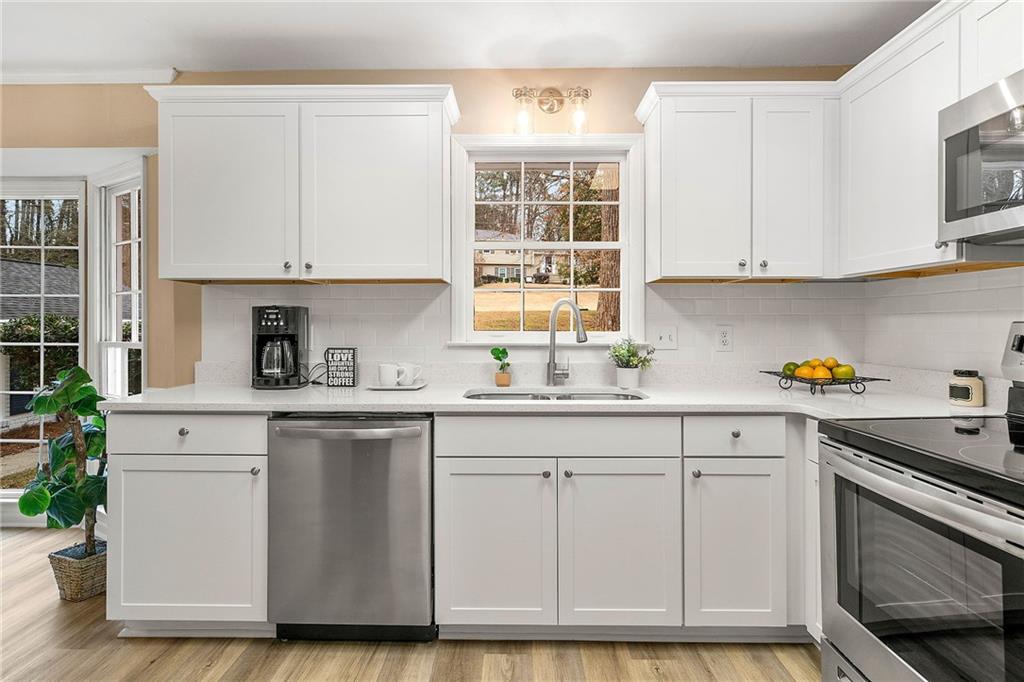
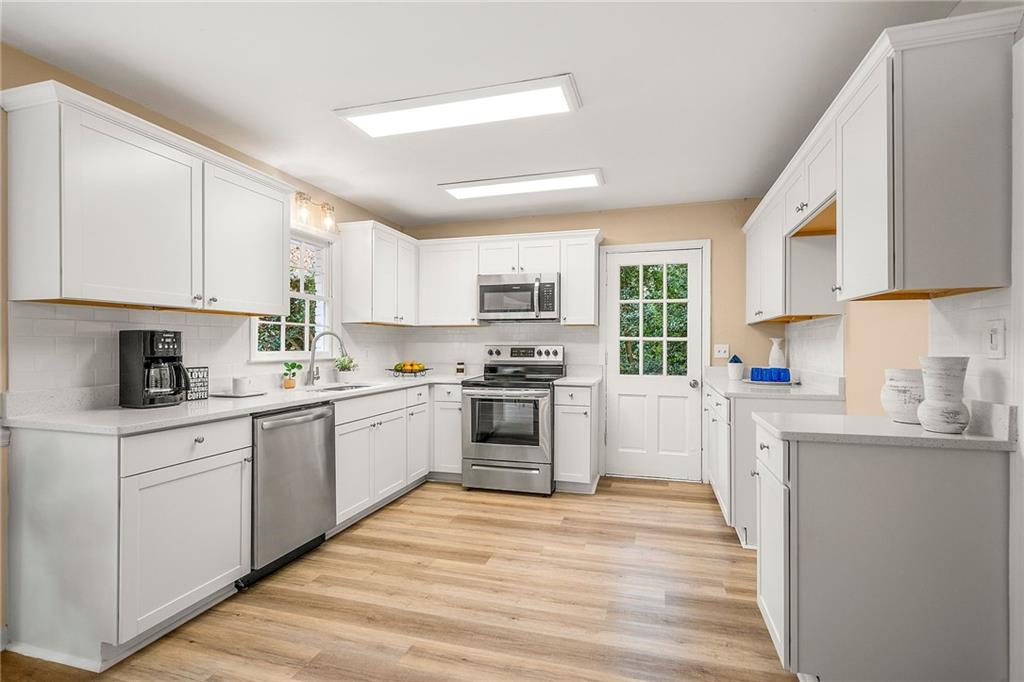
Bright white kitchen with shaker cabinets, stainless steel appliances, and a sink beneath a window.
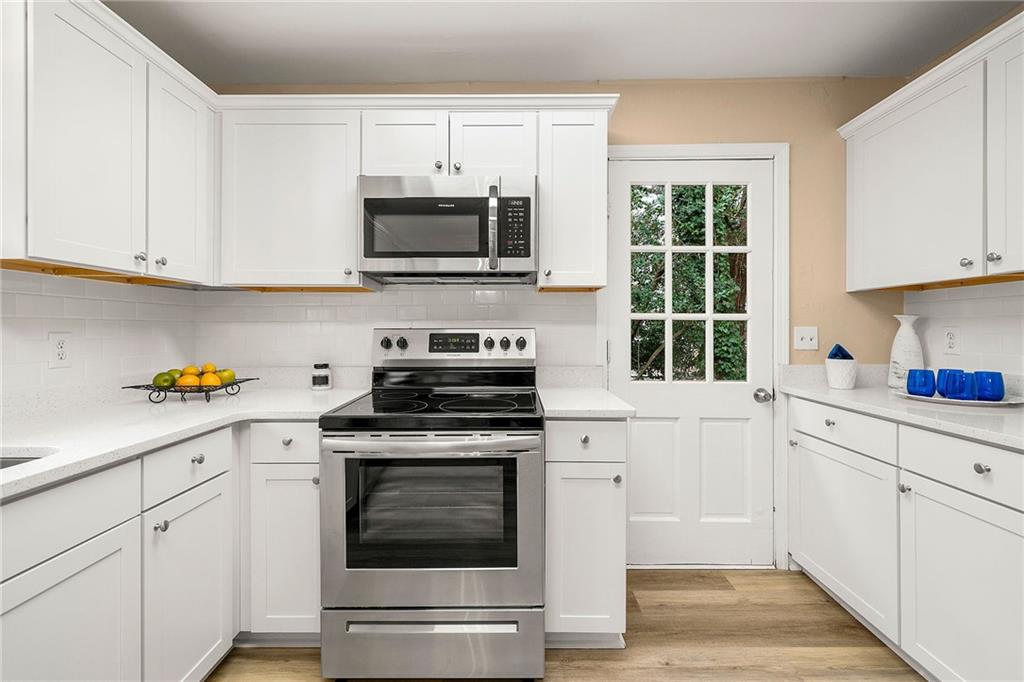
Bright kitchen with white cabinets, stainless steel appliances, and a glass-paneled door.
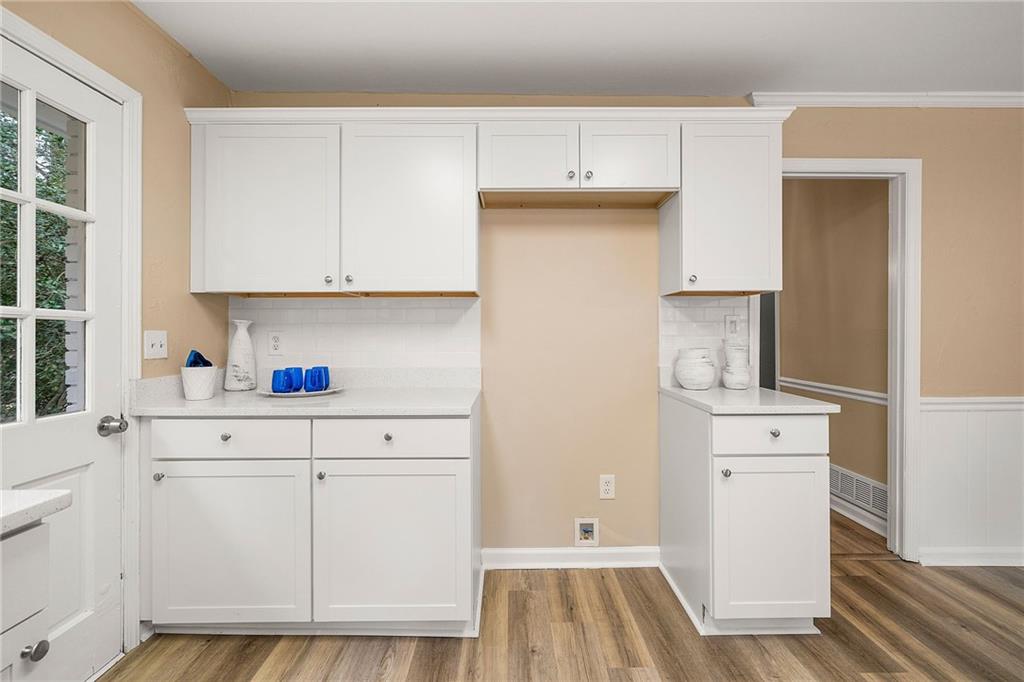
Kitchen with white built-in cabinets, pale counters, and wood-look flooring.
White kitchen with stainless-steel appliances, wood-look floors, and a glass-paneled door.
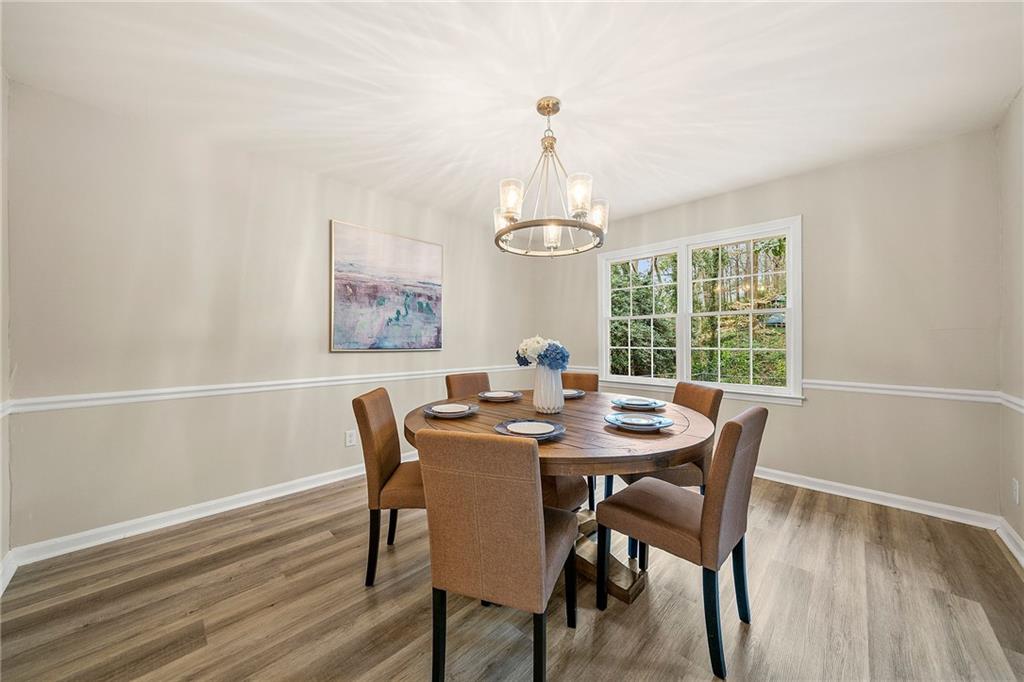
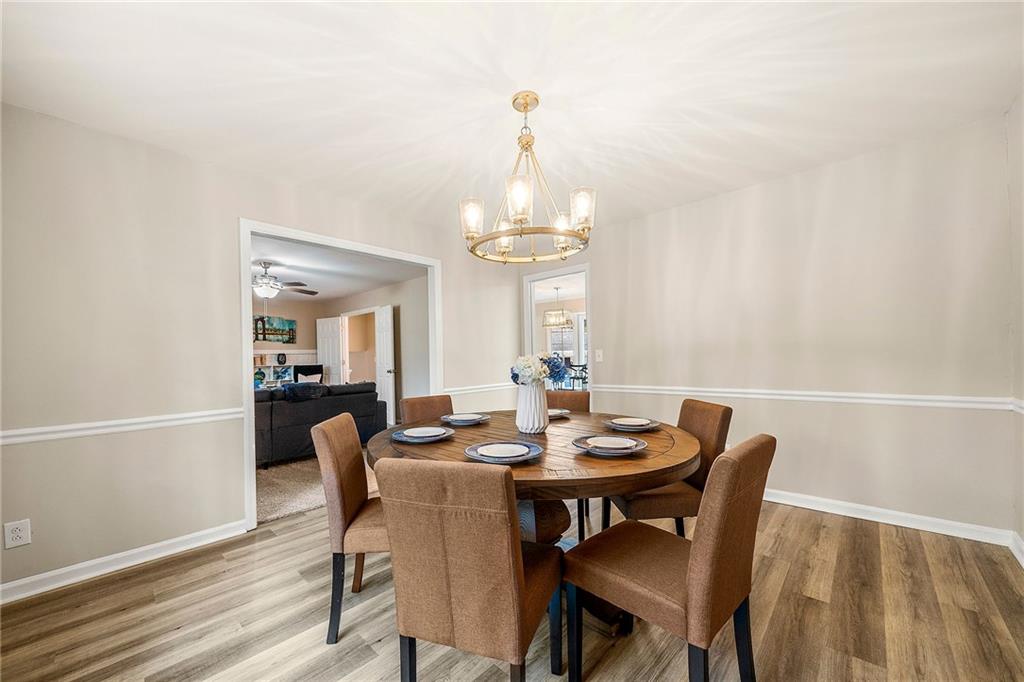
Dining room with a round wooden table, chandelier, and large windows overlooking greenery.
Dining room with a round wooden table, upholstered chairs, and brass chandelier.
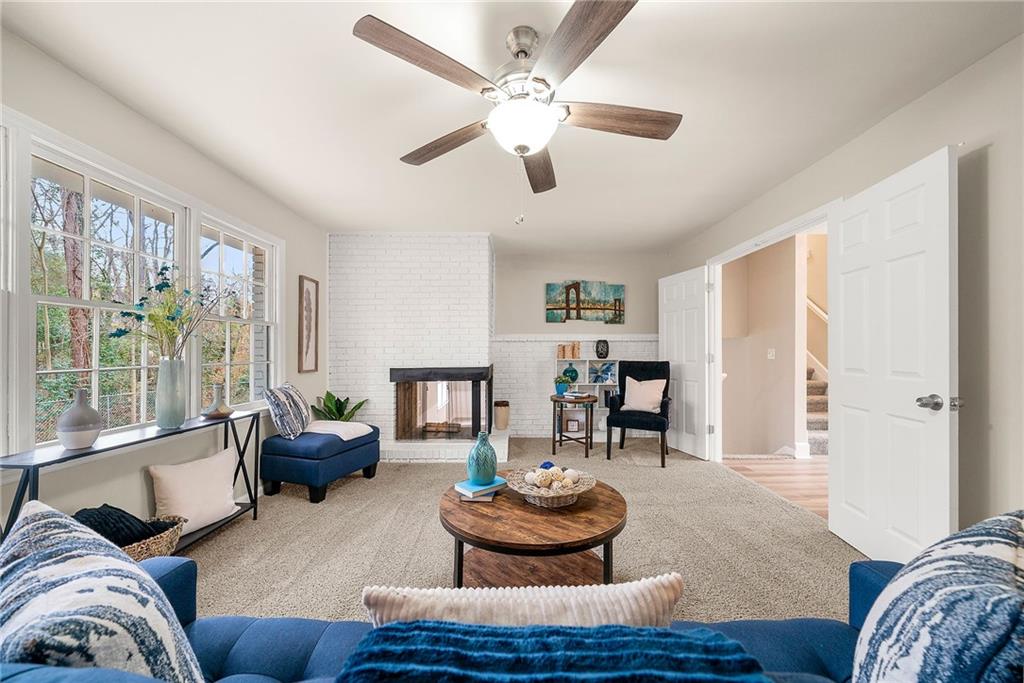
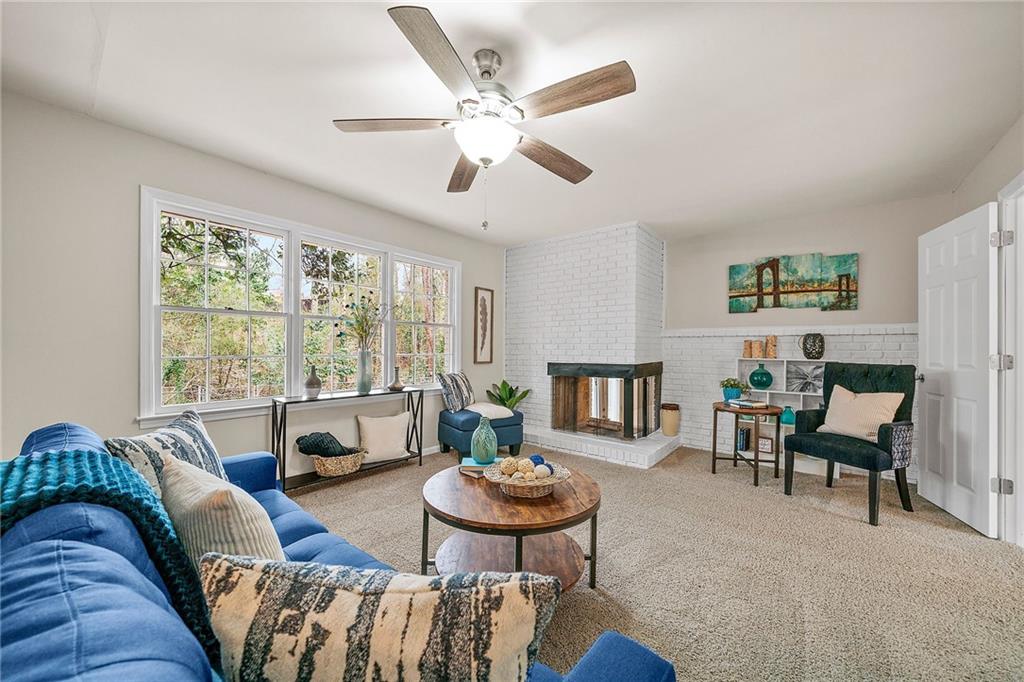
Living room with blue sofas, a white brick fireplace, and large windows.
Living room with blue seating, a white brick fireplace, and large windows.
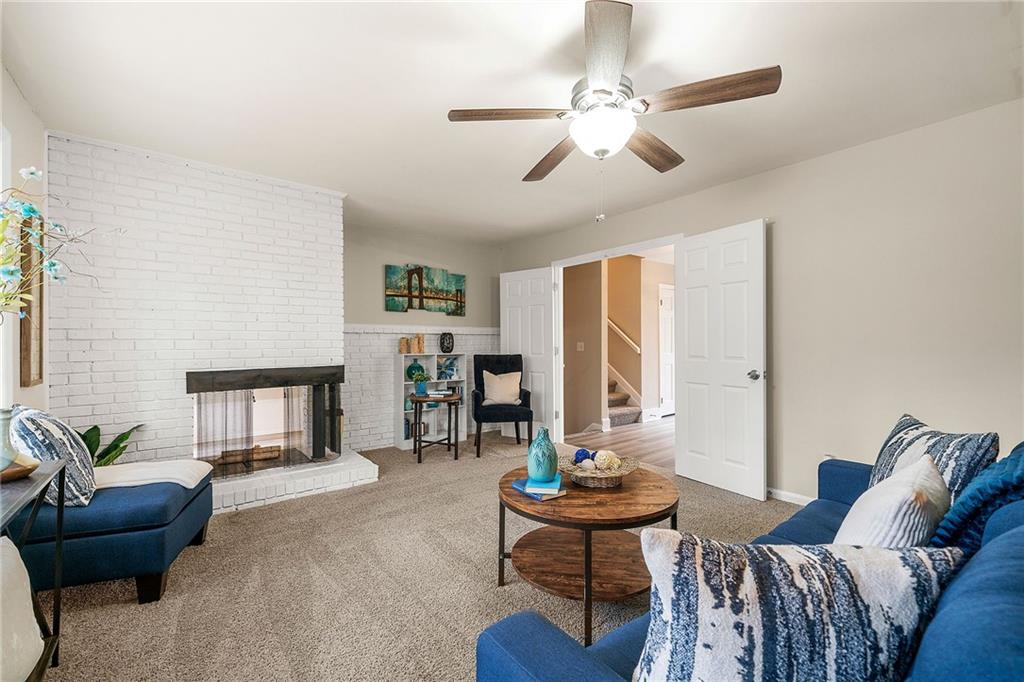
Staged living room with a white brick fireplace, blue sofas, and an open doorway to the stairs.
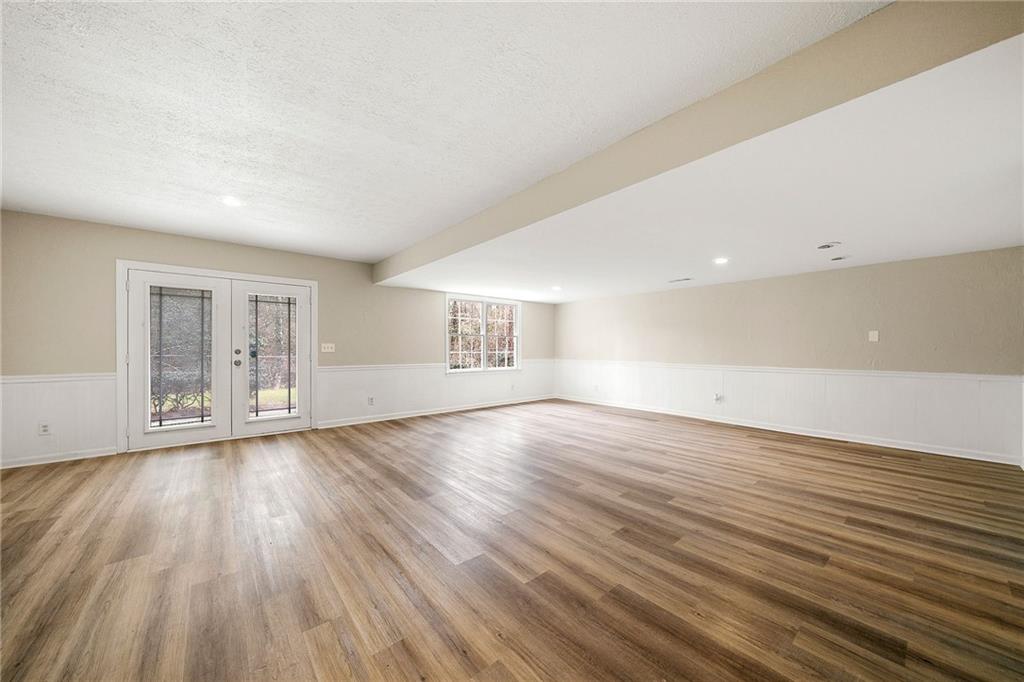
Vacant room with wood-look flooring, white wainscoting, and French doors opening outdoors.
Vacant living area with wood-look floors, a white brick accent wall, stairs, and a large window.
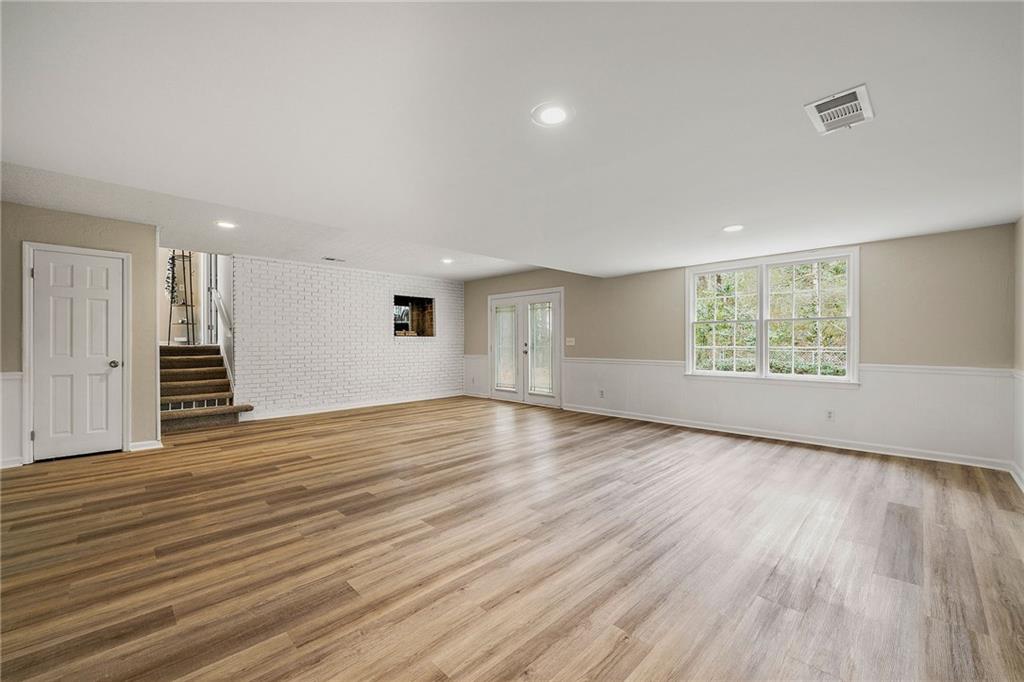
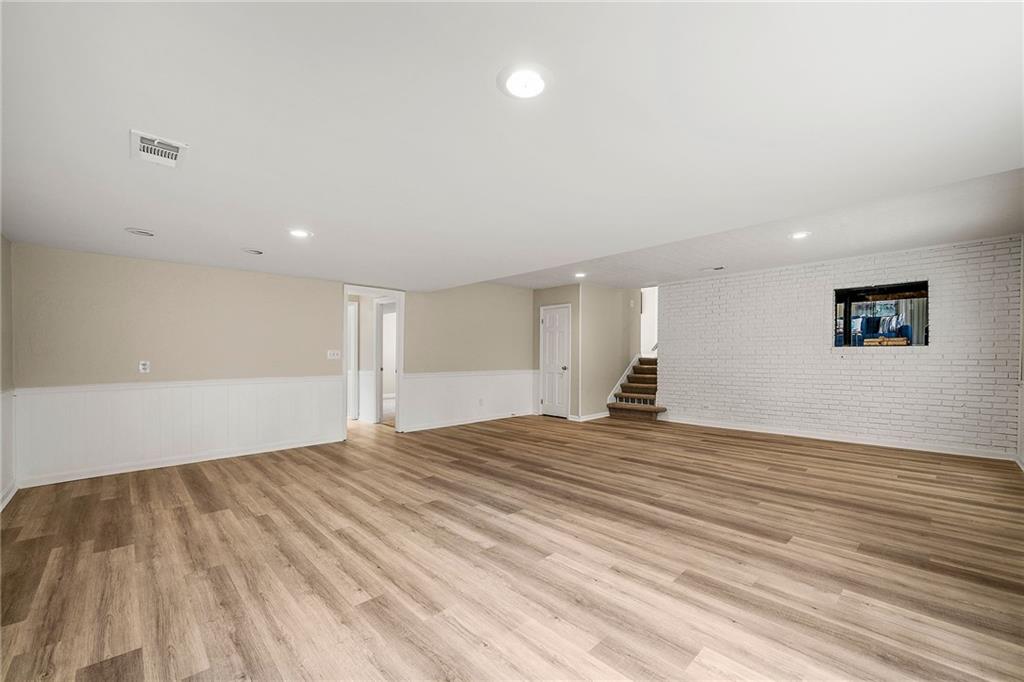
Vacant finished lower-level room with wood-look flooring, white brick wall, and short staircase.
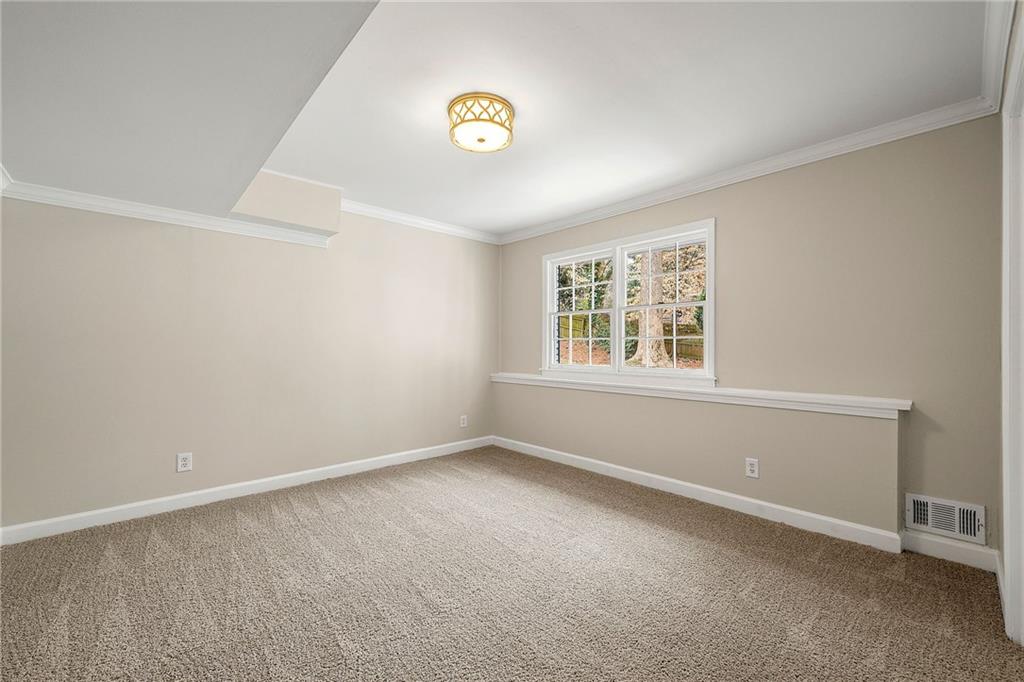
Empty bedroom with beige carpet, a white-trimmed window, and a decorative ceiling light.
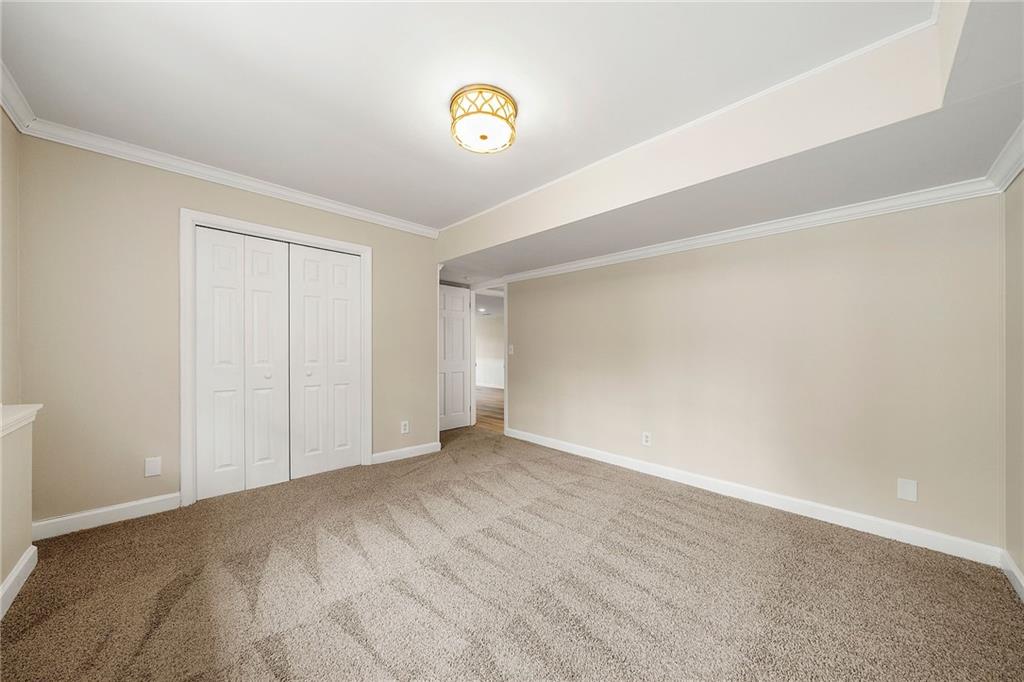
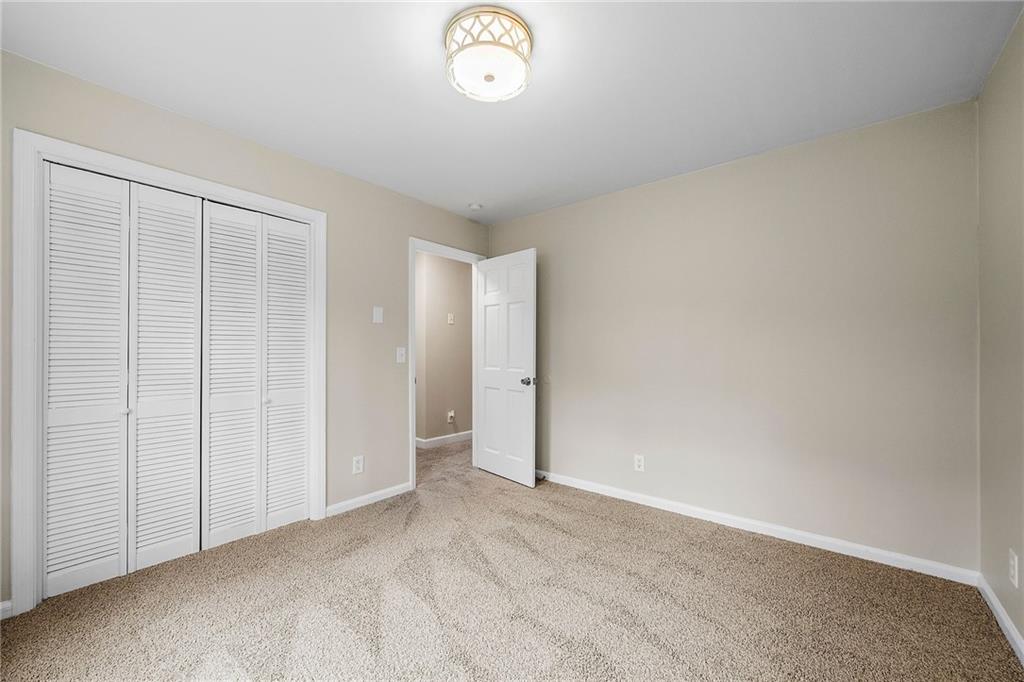
Empty bedroom with beige carpet, white closet doors, and a doorway to a wood-floored hall.
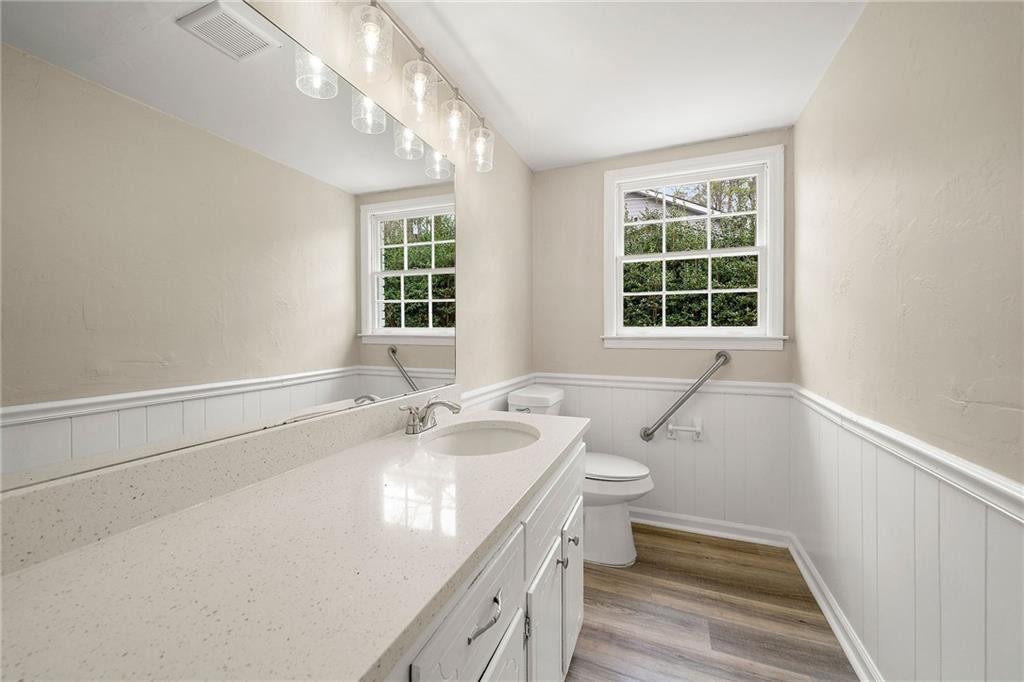
Bathroom with a long white vanity, speckled countertop, two windows, and wood-look flooring.
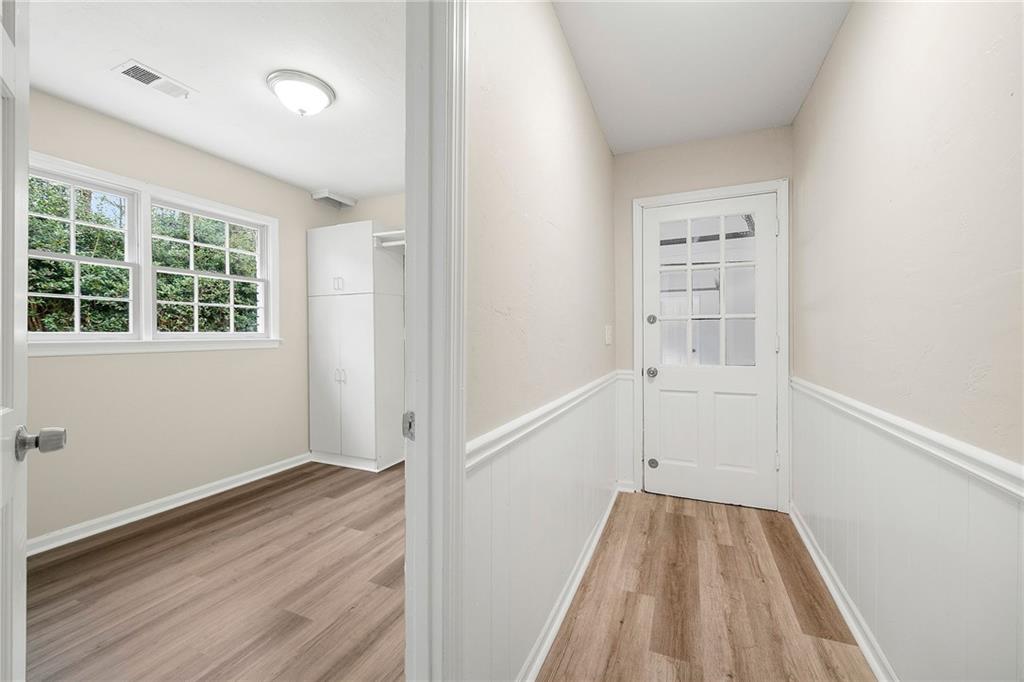
Hallway with white wainscoting and glass-paneled door beside a bright room with built-in cabinets and large windows.
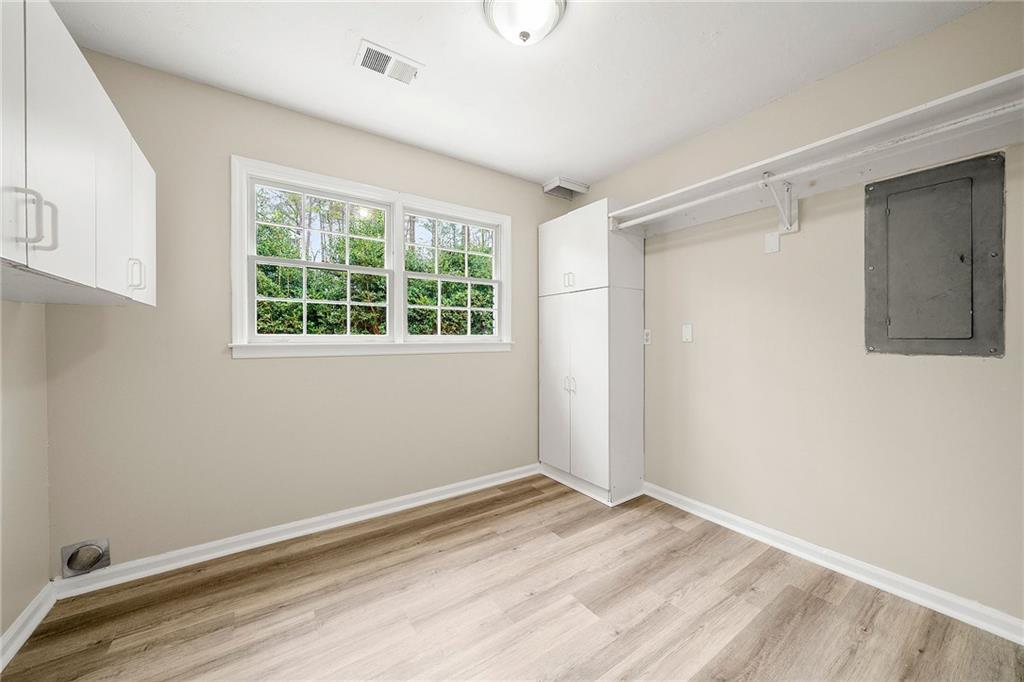
Empty utility room with white cabinets, a high shelf, and a window overlooking greenery.
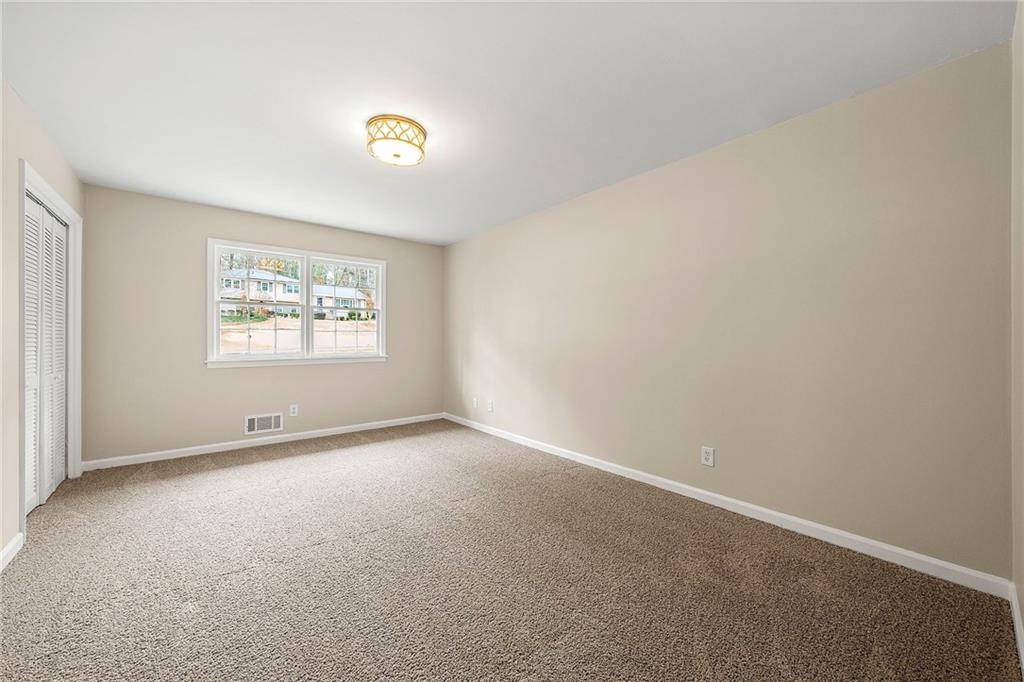
Empty bedroom with beige carpet, a wide window, and white louvered closet doors.
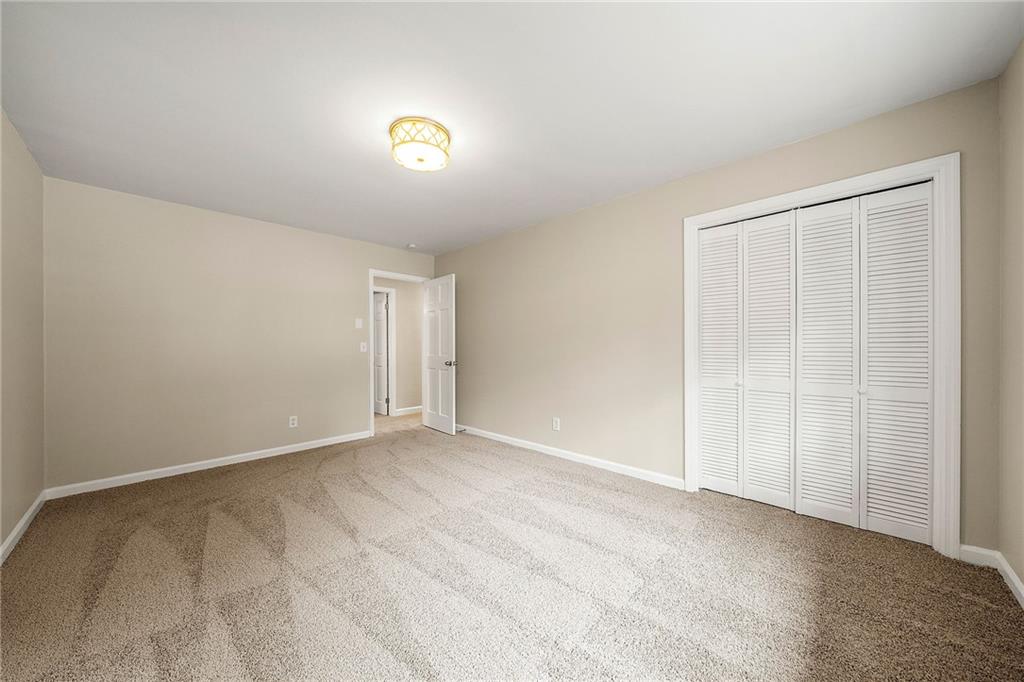
Empty carpeted bedroom with white louvered closet doors and an open doorway.
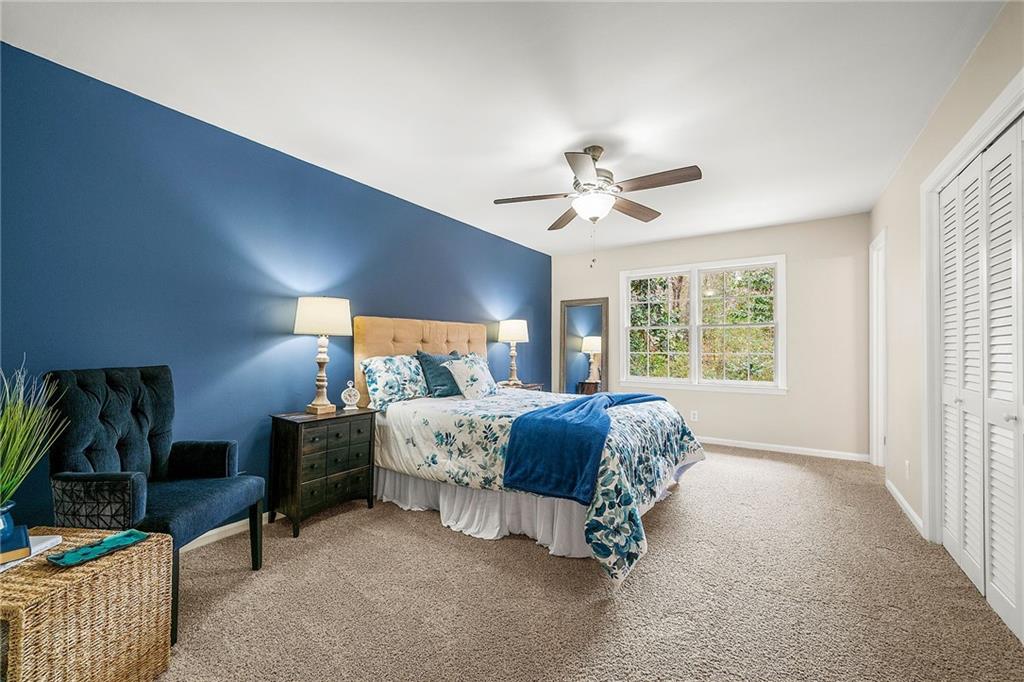
Bedroom with a blue accent wall, floral bedding, and a window overlooking trees.
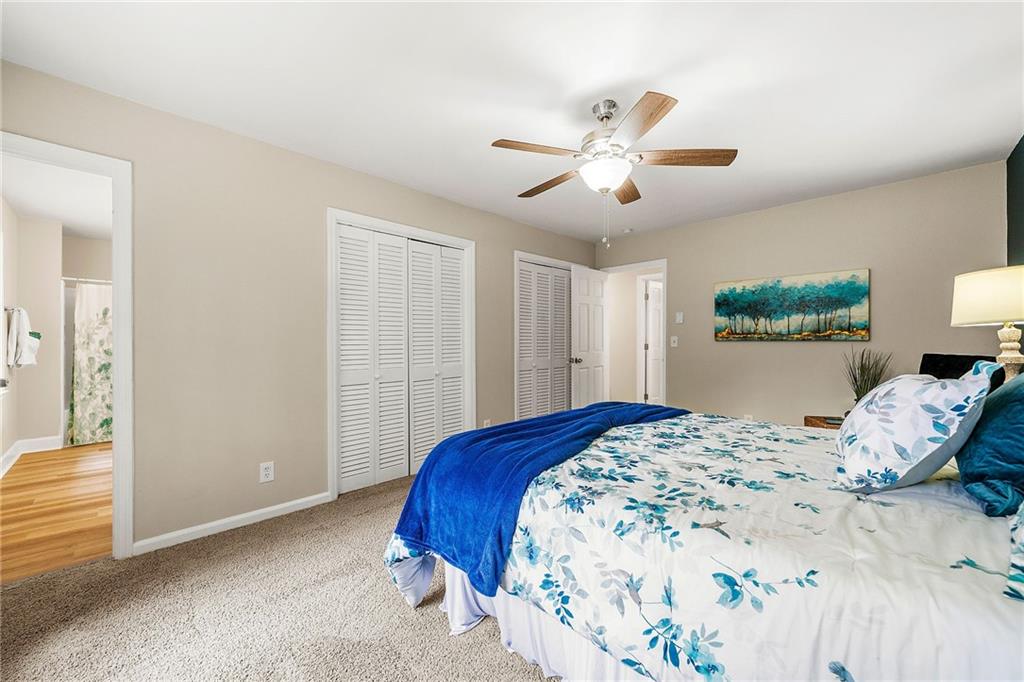
Bedroom with floral bedding, a bright blue blanket, and white louvered closet doors.
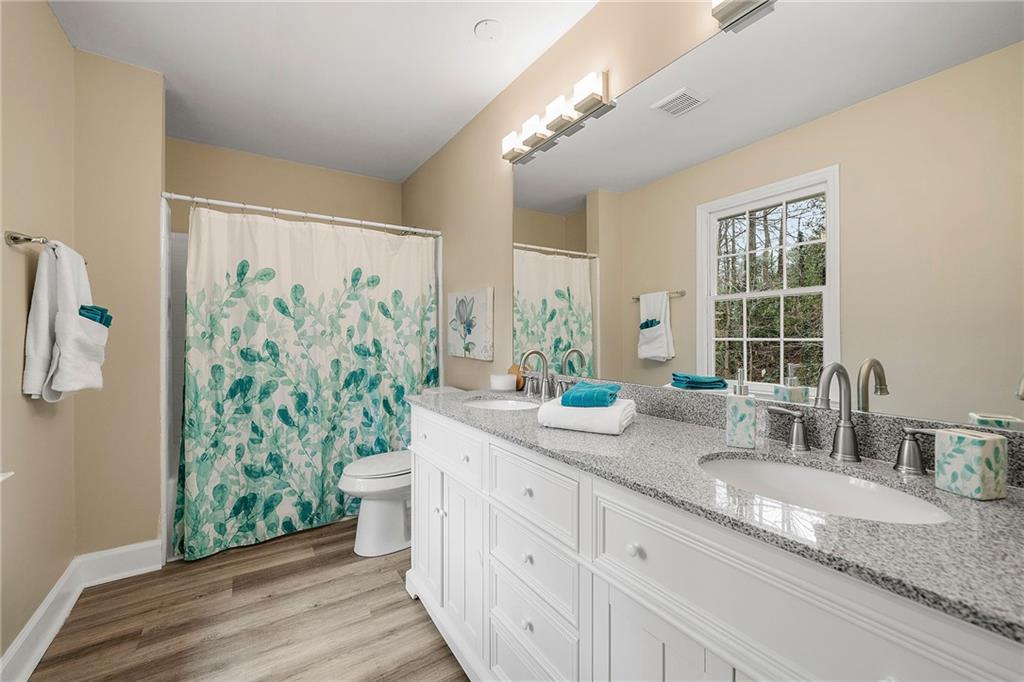
Bathroom with a long double vanity, large mirror, window, and leafy teal shower curtain.
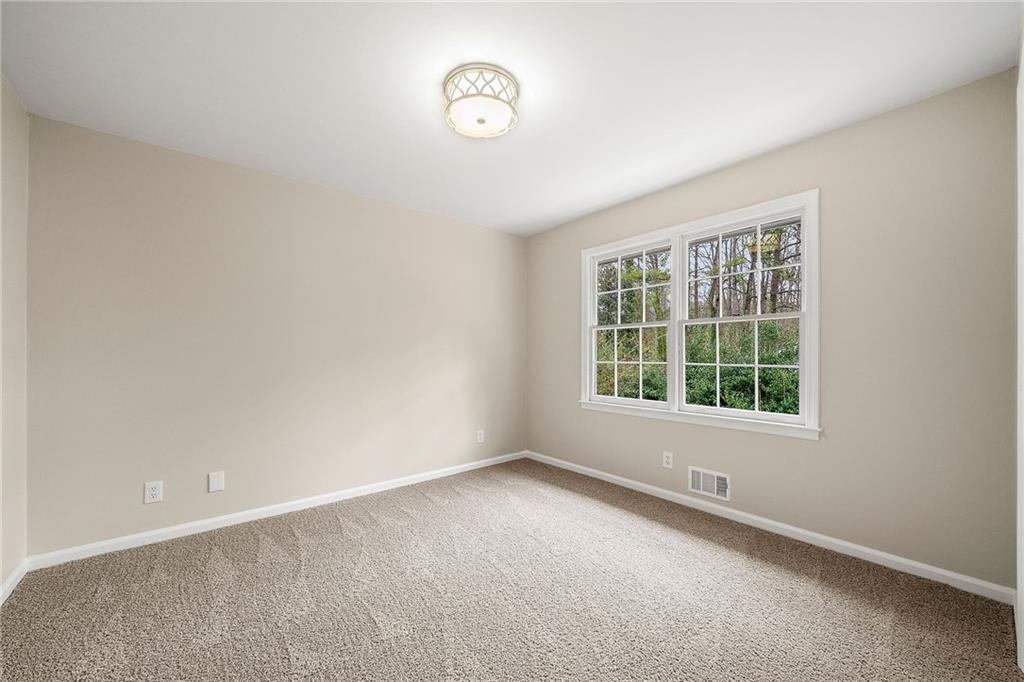
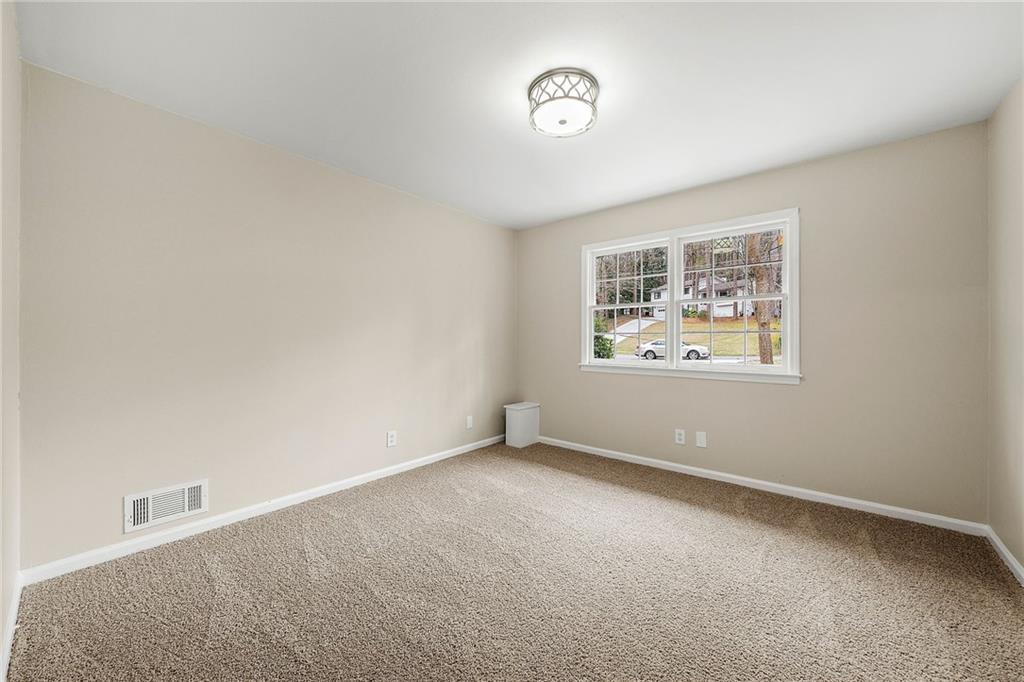
Empty bedroom with beige carpet and a large double window overlooking trees.
Empty bedroom with beige carpet, white louvered closet doors, and an open doorway.
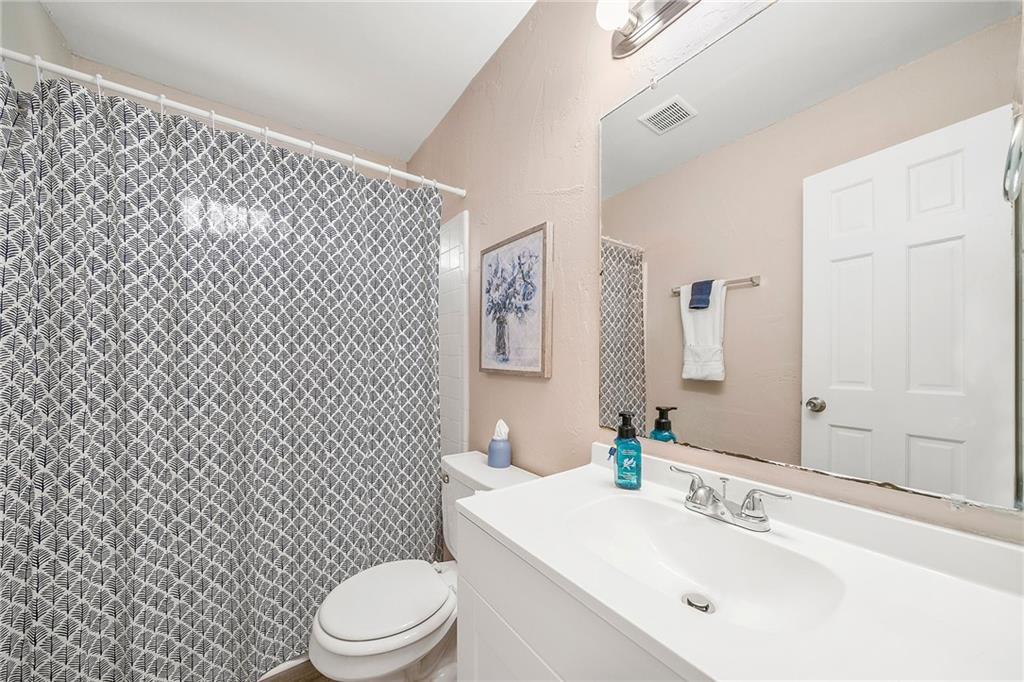
Bathroom with a wide white vanity, large mirror, toilet, and patterned gray shower curtain.
Empty carpeted bedroom with beige walls and a double window.
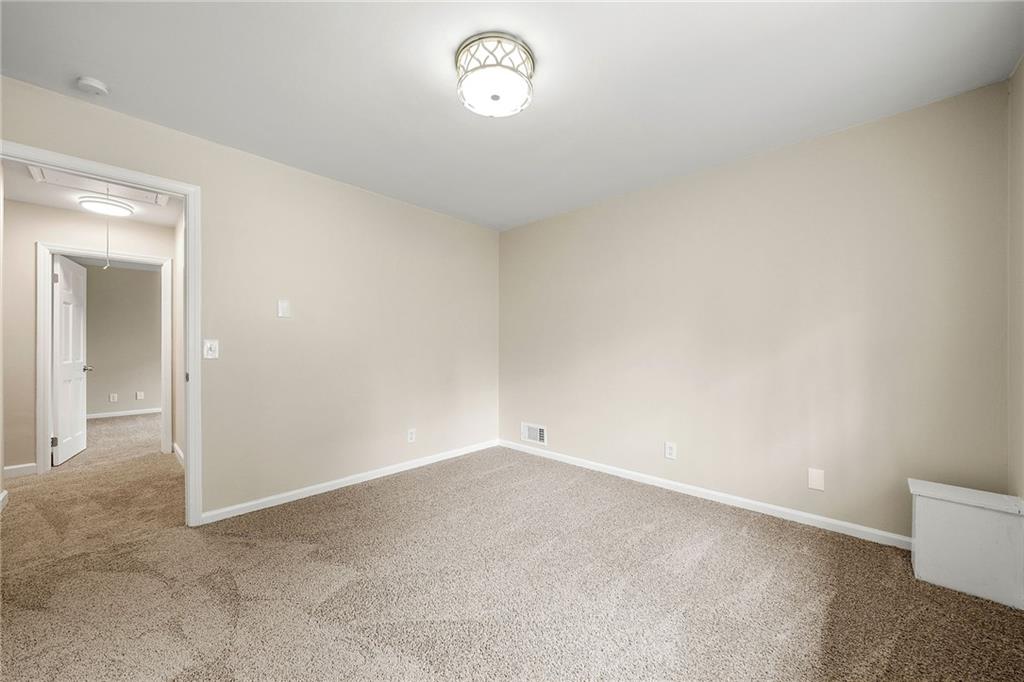
Empty bedroom with beige carpet, a ceiling light, and an open doorway.
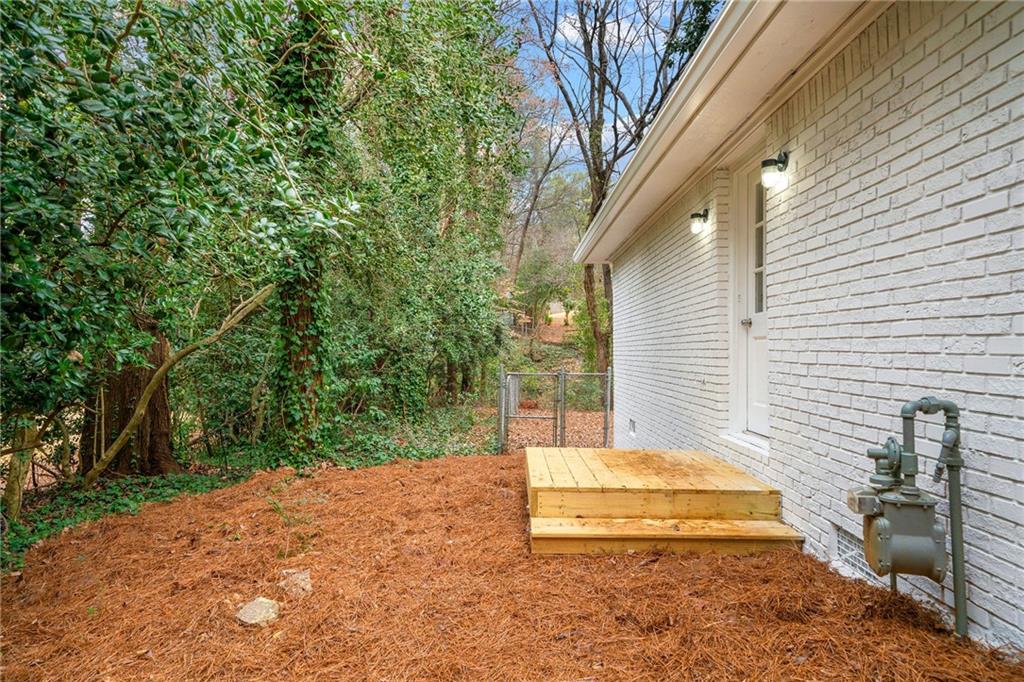
Side yard beside a white brick house with a raised wooden platform and wooded boundary.
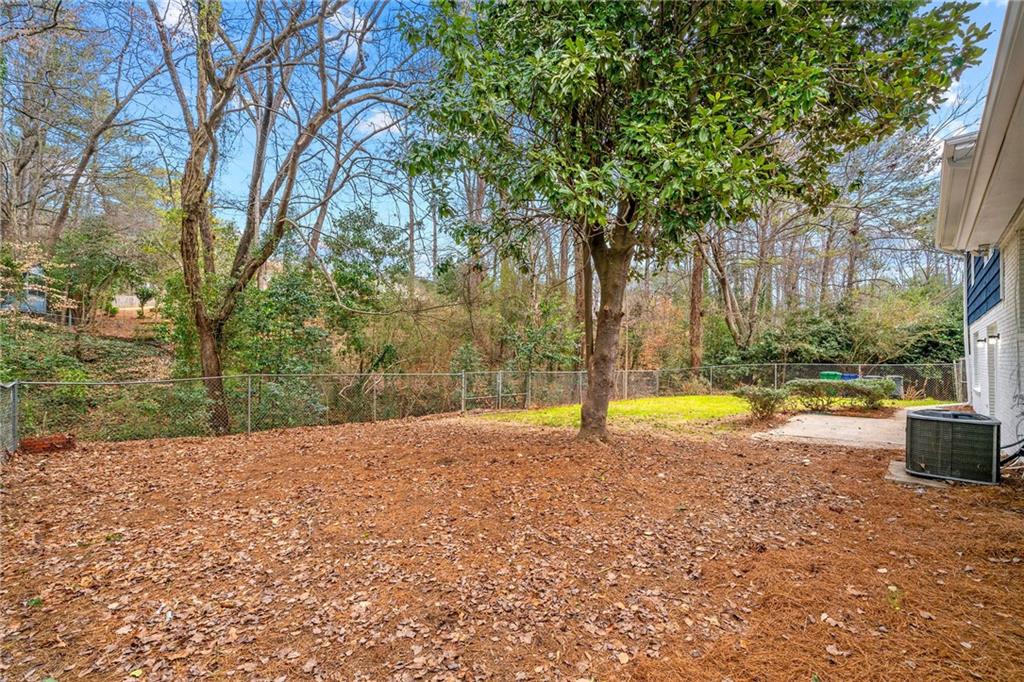
Leaf-covered backyard with a large tree, chain-link fence, and paved patio beside the house.
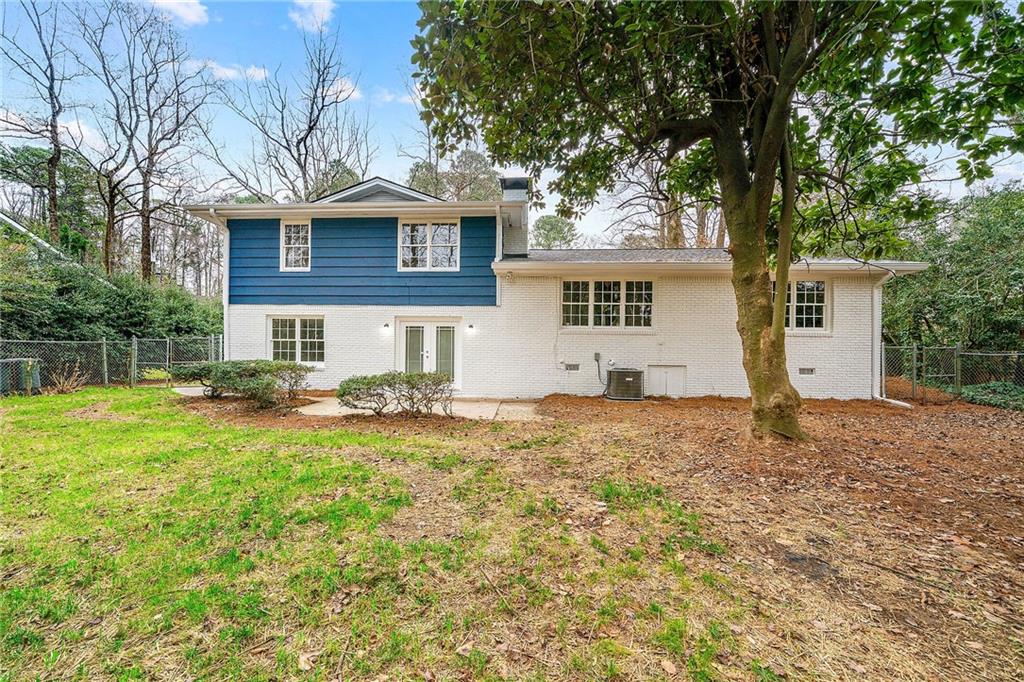
Rear exterior of a white brick house with blue siding, beneath mature trees overlooking a leaf-strewn backyard.
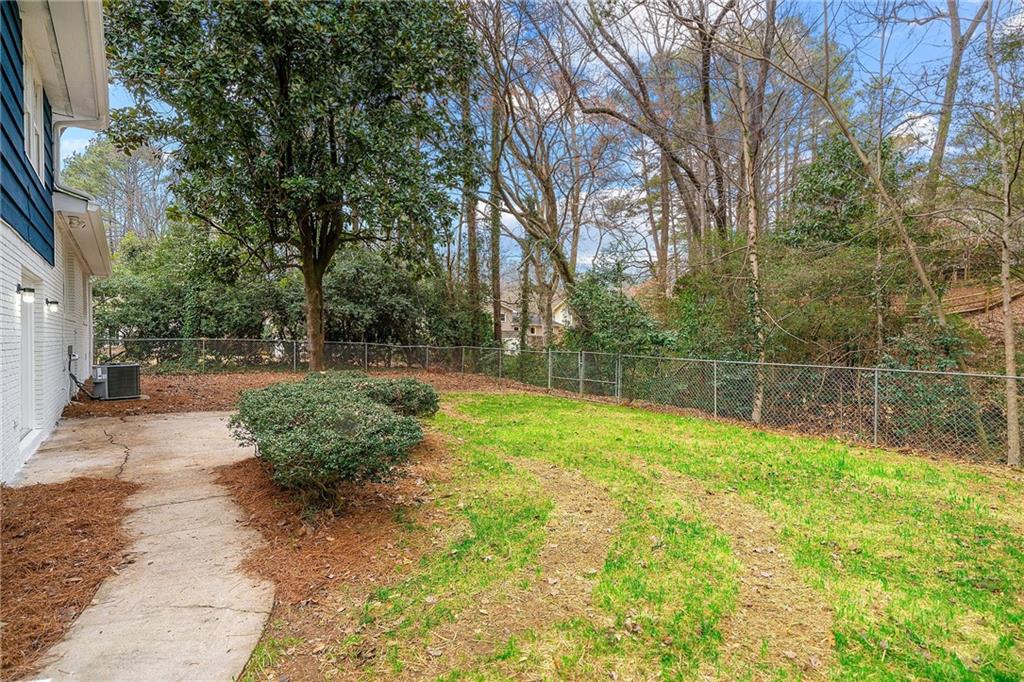
Backyard with a concrete walkway, lawn, mature trees, and a chain-link fence.
SEE ALL PHOTOS
Blue-and-white two-story house behind a sloping lawn and mature trees.
Two-story white house with blue siding and shutters behind a broad lawn and mature trees.
White and blue two-story house beyond a sloping lawn, framed by tall trees.
Split-level home with white brick, blue siding, and a wooded yard.
Blue-and-white split-level house at the end of a wide concrete driveway, surrounded by mature trees.
White-and-blue split-level home with a broad concrete driveway and wooded yard.
Home with white brick, blue siding, and a walkway leading to the blue front door.
Entry hall with wood-look flooring and carpeted stairs leading toward the living room.
Entry hall with wood flooring, mirror, and view into a living room with large windows.
Entry foyer with a carpeted staircase and a front door with decorative glass panels.
Kitchen with white cabinets, stainless steel appliances, and a glass dining table beside large windows.
Dining room with a glass-top table, metal chairs, and large windows overlooking the yard.
Kitchen and dining area with white cabinetry, a glass table, and a geometric pendant chandelier.
Bright white kitchen with shaker cabinets, stainless steel appliances, and a sink beneath a window.
Bright kitchen with white cabinets, stainless steel appliances, and a glass-paneled door.
Kitchen with white built-in cabinets, pale counters, and wood-look flooring.
White kitchen with stainless-steel appliances, wood-look floors, and a glass-paneled door.
Dining room with a round wooden table, chandelier, and large windows overlooking greenery.
Dining room with a round wooden table, upholstered chairs, and brass chandelier.
Living room with blue sofas, a white brick fireplace, and large windows.
Living room with blue seating, a white brick fireplace, and large windows.
Staged living room with a white brick fireplace, blue sofas, and an open doorway to the stairs.
Vacant room with wood-look flooring, white wainscoting, and French doors opening outdoors.
Vacant living area with wood-look floors, a white brick accent wall, stairs, and a large window.
Vacant finished lower-level room with wood-look flooring, white brick wall, and short staircase.
Empty bedroom with beige carpet, a white-trimmed window, and a decorative ceiling light.
Empty bedroom with beige carpet, white closet doors, and a doorway to a wood-floored hall.
Bathroom with a long white vanity, speckled countertop, two windows, and wood-look flooring.
Hallway with white wainscoting and glass-paneled door beside a bright room with built-in cabinets and large windows.
Empty utility room with white cabinets, a high shelf, and a window overlooking greenery.
Empty bedroom with beige carpet, a wide window, and white louvered closet doors.
Empty carpeted bedroom with white louvered closet doors and an open doorway.
Bedroom with a blue accent wall, floral bedding, and a window overlooking trees.
Bedroom with floral bedding, a bright blue blanket, and white louvered closet doors.
Bathroom with a long double vanity, large mirror, window, and leafy teal shower curtain.
Empty bedroom with beige carpet and a large double window overlooking trees.
Empty bedroom with beige carpet, white louvered closet doors, and an open doorway.
Bathroom with a wide white vanity, large mirror, toilet, and patterned gray shower curtain.
Empty carpeted bedroom with beige walls and a double window.
Empty bedroom with beige carpet, a ceiling light, and an open doorway.
Side yard beside a white brick house with a raised wooden platform and wooded boundary.
Leaf-covered backyard with a large tree, chain-link fence, and paved patio beside the house.
Rear exterior of a white brick house with blue siding, beneath mature trees overlooking a leaf-strewn backyard.
Backyard with a concrete walkway, lawn, mature trees, and a chain-link fence.
Active Under Contract

2710 Sudbury Court E

2710 Sudbury Court E, Atlanta, GA 30360

$570,000
Discover the epitome of modern living in this fabulously renovated 5 bed, 2.5 bath home, boasting a sleek design and versatile features. Revel in the warmth of the wood-burning fireplace in the living room or soak in natural light through the floor-to-ceiling bay window in the formal dining room. Modern laminate flooring graces the main level, complemented by trendy light fixtures throughout.

The crisp, white kitchen is adorned with new appliances, while the large primary suite offers a touch of luxury with a gorgeous double vanity. 3 additional guest bedrooms share the upper level. The finished basement presents endless possibilities, featuring an additional 1 bed, .5 bath ideal for guests. The expansive great room opens doors to your imagination, creating a space that suits your lifestyle. Plus the roof, HVAC and hot water heater are new!

Location is key, and this home excels with proximity to Peachtree Industrial for an effortless commute. Enjoy convenience with shops and restaurants just minutes away. With a flat, usable backyard, this residence harmonizes style, comfort, and convenience in one perfect package. Your dream home awaits!
NOTE: Principals of the seller may share ownership in a licensed real estate brokerage.

5
beds

2.5
baths

3,350 Sq.Ft. LIVING AREA

0.5 Acres lot

Mark Kercher

Mark Kercher

Features & Amenities

Interior

  • total bedrooms5
  • Total bathrooms2.5
  • full bathrooms2
  • half bathroom1
  • Laundry room In Basement
  • Flooring Carpet, Laminate
  • Fireplace Family Room
  • APPLIANCES Dishwasher, Electric Range
  • other interior Features Walk-In Closet(s), Other

Area & Lot

  • Status Active Under Contract
  • Living Area3,350 Sq.Ft.
  • Lot Area0.5 Acres
  • MLS® ID7337218
  • TypeResidential
  • YEAR BUILT1969
  • Architecture StylesOther
  • Water FrontageNone
  • View DescriptionOther
  • Elementary SchoolChesnut
  • Middle SchoolPeachtree
  • High SchoolDunwoody

Exterior

  • Garage Space2.0
  • water SourcePublic
  • utilitiesOther
  • PoolNone
  • roofShingle
  • lot featuresBack Yard
  • parkingAttached, Driveway, Garage, Garage Faces Side
  • HEAT TYPECentral
  • AIR CONDITIONINGCentral Air
  • sewerPublic Sewer
  • SubstructureNone
  • Disability FeaturesNone
  • security FeaturesNone
  • Green featuresNone
  • other exterior FeaturesOther

Financial

  • Sales Price$570,000
  • Real Estate Tax $857/yr
Two-story white house with blue siding and shutters behind a broad lawn and mature trees.

Schedule a Showing

I would love to show you this beautiful property. Please select your preferred date and time below. I will be in touch shortly to confirm your appointment.

Schedule a Showing

I would love to show you this beautiful property. Please select your preferred date and time below. I will be in touch shortly to confirm your appointment.

Thank you for your interest in 2710 Sudbury Court E, Atlanta, GA 30360. We are reviewing your request and will be in touch shortly!

Mortgage Calculator

Estimate your monthly mortgage payment, including the principal and interest, property taxes, and HOA. Adjust the values to generate a more accurate rate.

All estimates are provided for informational purposes only. Actual amounts may vary.
$0,000 Your Payment 20 15 65
$0,000 Your Payment

Work With Mark

With local leadership and national and international reach, Mark brings results to clients wherever their buying and selling goals take them. He appreciates and welcomes your inquiry, real estate need, or referral!

Follow Me on Instagram